$175,990
21613 Sunset Pines Way, New Caney, TX 77357
- 3 beds |
- 2 baths |
- 1,084 sqft
 Single-Family Home
  Built in 2026
  —— sqft lot
  2 car garage
  $162/sqft
  Listed 1 day ago
Property Description
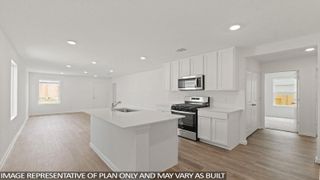
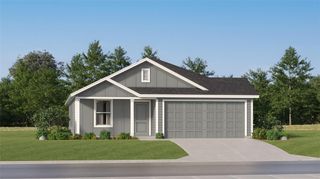
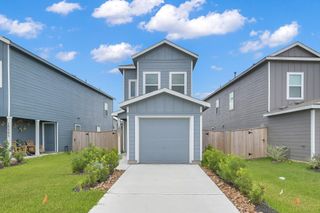
New Construction Lennar Houston Home - The Pearce Floor Plan - Designed for convenient and modern living, this new single-story home features a breezy and open layout. The foyer leads to a peninsula-style kitchen overlooking the dining area and family room, with a rear door extending to the backyard. Throughout the home are two secondary bedrooms and a tranquil owner’s suite with an en-suite bathroom and a walk-in closet. A versatile two-car garage completes this floorplan. The completion date, prices and features may vary and are subject to change. Please verify with Lennar directly. Photos are for illustrative purposes only.
- Listing Status:
- Active
- Date Added:
- July 28, 2026
- Data Last Updated:
- July 29, 2026 at 7:06AM
- Listing Office:
- Keller Williams City View : 210-696-9996
- Listing Agent:
- Christopher Marti : 1+888-845-3451
- MLS ID:
- 72186763
- Style: Traditional
- Parking: Attached
- Roofing: Composition
- General: Brick1Slab
- HOA Amenities: ParkPlaygroundPool2300.0Annually
- Originating MLS: Houston Association of Realtors
- School District: 47 - Splendora
- County: Montgomery
- Zoning: Block 00 Lot 2203
- Fencing: Back Yard
- Water: Other Water/Sewer
- Sewer: Other Water/Sewer
- Source: Houston Association of Realtors
This listing courtesy of Christopher Marti , Keller Williams City View
Monthly Payment
$Est. Payment
- Principal & Interest $
- Property Taxes $
- Home Insurance $
- VA Funding Fee $