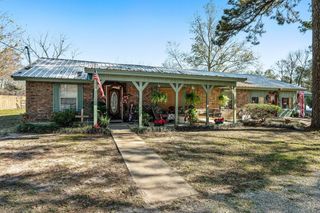
23963 Majestic Forest Forest, New Caney, TX 77357
- 3 beds |
- 4 baths |
- 1,833 sqft
 Single-Family Home
  Built in 2002
  2.03acre lot
 2 car garage
  $368/sqft
  Listed 7 days ago
Property Description
Nestled on 2 serene acres, this property blends modern comfort with private, ranch-style living. This 1,833 sq ft residence welcomes you with fresh, whole-home paint and thoughtful upgrades throughout, offering a bright, move-in-ready feel. Spacious, open-concept living and dining with abundant natural light; Contemporary kitchen with modern updates and great workflow for everyday cooking and entertaining; Heated pool and spa/tub for year-round relaxation and gatherings; Horse-ready amenities: stable with tack room plus a fully fenced riding arena. Expansive acreage with room for gardens, hobbies, and future additions. New interior paint and modern upgrades for peace of mind and style. If you’re seeking land, lifestyle, and turnkey comfort, 23963 Majestic Forest delivers it all—poolside sunsets, room to roam, and modern living in a prime, expanding area. Come see this home on a spacious, yet manageable lot in one of the most desired neighborhoods in New Caney.
- Listing Status:
- Active
- Date Added:
- June 29, 2026
- Data Last Updated:
- July 6, 2026 at 4:06PM
- Listing Office:
- JLA Realty : 713-489-8130
- Listing Agent:
- Tracy Peters : 1+469-999-2797
- MLS ID:
- 69835793
- General: Outdoor KitchenBarn/StableShed(s)Spa/Hot Tub
- Style: Contemporary/ModernTraditional
- Pool: HeatedIn GroundPool With Hot Tub DetachedSalt Water
- Parking: DetachedElectric Vehicle Charging Station(s)RV Access/Parking
- Roofing: Composition
- Windows: Window Coverings
- General: Vinyl Siding1Slab
- Road/Access: Concrete
- HOA Amenities: 500.0Annually
- Originating MLS: Houston Association of Realtors
- School District: 47 - Splendora
- County: Montgomery
- Zoning: NORTHCREST RANCH 02BLOCK 2LOT 35268513
- Fencing: Back Yard
- Sewer: Aerobic Septic
- Source: Houston Association of Realtors
This listing courtesy of Tracy Peters , JLA Realty
Monthly Payment
- Principal & Interest $
- Property Taxes $
- Home Insurance $
- VA Funding Fee $