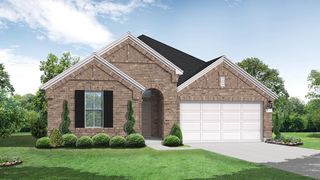
2439 Centurian Circle, New Caney, TX 77357
- 4 beds |
- 4 baths |
- 2,531 sqft
 Single-Family Home
  Built in 2025
  0.48acre lot
 3 car garage
  $223/sqft
  Listed 14 days ago
Property Description
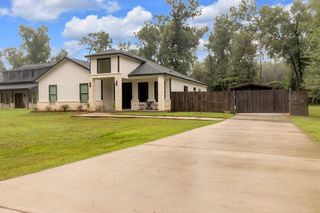
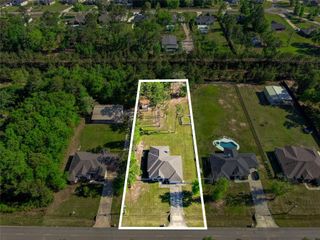
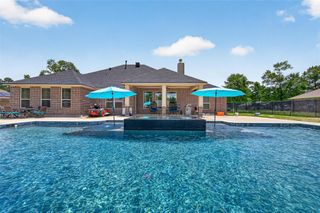
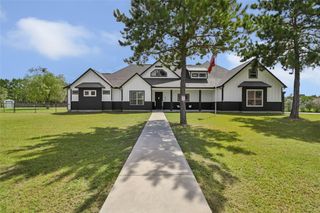
Exceptional 2025-built modern ranch home offering 4 bedrooms, 3.5 baths and a 3-car garage on half an acre lot. The open-concept layout is highlighted by vaulted ceilings and a brick-surround fireplace and built-ins. The statement kitchen features custom cabinetry, an oversized island, pot filler, wine fridge and walk-in pantry with custom built-ins. Private primary suite offers a spacious walk-in closet and spa-inspired bath with dual vanities and freestanding soaking tub. Three secondary bedrooms provide flexibility, with the fourth currently styled as a home office. Additional highlights include a spacious utility room, custom mudroom and expansive covered patio overlooking the large backyard surrounded by mature trees. Refined finishes throughout blend modern ranch character with thoughtful functionality. Schedule your showing today!
- Listing Status:
- Active
- Date Added:
- September 29, 2026
- Data Last Updated:
- October 13, 2026 at 7:07AM
- Listing Office:
- Compass RE Texas, LLC - Houston : 832-899-4788
- Listing Agent:
- Daisy Ruiz : 1+832-367-8713
- MLS ID:
- 38332935
- General: Outdoor Kitchen
- Style: Contemporary/ModernRanch
- Parking: AttachedGarage Door OpenerDouble-Wide Driveway
- Roofing: Composition
- General: Spray Foam InsulationBrickWood Siding1Slab
- Originating MLS: Houston Association of Realtors
- School District: 39 - New Caney
- County: Montgomery
- Zoning: S839702 - ROMAN FOREST 02BLOCK 9LOT 13150408
- Water: Water District
- Source: Houston Association of Realtors
This listing courtesy of Daisy Ruiz , Compass RE Texas, LLC - Houston
Monthly Payment
- Principal & Interest $
- Property Taxes $
- Home Insurance $
- VA Funding Fee $