28707 Escarpment Trails, New Caney, TX 77357
- 4 beds |
- 3 baths |
- 2,399 sqft
 Single-Family Home
  Built in 2026
  6,251sqft lot
 3 car garage
  $170/sqft
  Listed 21 days ago
Property Description
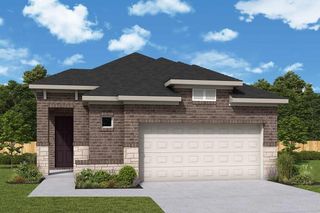
Step into 2,399 sq. ft. of thoughtfully designed living in this four-bedroom, three-bath home, blending style, space, and comfort. The first-floor primary suite is a serene retreat, featuring a spa-inspired bathroom with a deep soaking tub, separate shower, and dual vanities. Bow windows fill the room with natural light, creating a bright, welcoming space. Upstairs, two additional bedrooms, a full bath, and a spacious game room offer flexible space for movie nights, playtime, or entertaining. The chef-inspired kitchen with built-in appliances flows seamlessly into the Great Room, making daily life and healthy meal prep effortless. Enjoy fresh air and relaxation on the covered patio and spacious backyard, while the four-sided brick exterior and extended garage provide both curb appeal and functional space. Experience comfort, style, and wellness—schedule your private tour today! *Photos and Virtual Tours may be of the same home plan located in a different neighborhood.
- Listing Status:
- Active
- Date Added:
- August 4, 2026
- Data Last Updated:
- August 25, 2026 at 7:08AM
- Listing Office:
- Coventry Homes : 713-909-3040
- Listing Agent:
- Jared Turner : 1+713-909-3040
- MLS ID:
- 80440265
- Style: Traditional
- Parking: Attached/Detached GarageOversized
- Roofing: Composition
- General: Brick2Slab
- Road/Access: Concrete
- HOA Amenities: PoolSplash PadTrail(s)900.0Annually
- Originating MLS: Houston Association of Realtors
- School District: 28 - Huffman
- County: Harris
- Zoning: 3.2.6
- Water: PublicWater District
- Sewer: Public Sewer
- Source: Houston Association of Realtors
This listing courtesy of Jared Turner , Coventry Homes
Monthly Payment
- Principal & Interest $
- Property Taxes $
- Home Insurance $
- VA Funding Fee $