28709 Escarpment Trails, New Caney, TX 77357
- 3 beds |
- 3 baths |
- 2,119 sqft
 Single-Family Home
  Built in 2026
  6,251sqft lot
 3 car garage
  $182/sqft
  Listed 22 days ago
Property Description
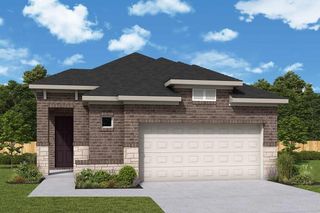
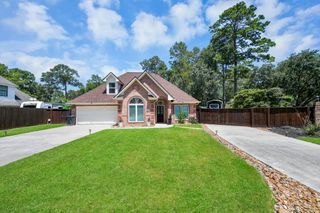
The Gunter floor plan is a thoughtfully designed one-story home featuring three bedrooms and three bathrooms. This layout prioritizes both space and functionality, offering an open-concept design that seamlessly connects the kitchen, dining, and living areas. The primary suite serves as a private retreat which includes a bow window upgrade, while the additional bedrooms and study provide versatility for family, guests, or a home office. A three-car tandem with five foot extension garage adds convenience and enough area to tinker on your automotive toys. The covered outdoor living space enhances the home's appeal, making it an excellent choice for those seeking both comfort and style. Schedule your home tour today!
- Listing Status:
- Active
- Date Added:
- August 3, 2026
- Data Last Updated:
- August 25, 2026 at 7:08AM
- Listing Office:
- Coventry Homes : 713-909-3040
- Listing Agent:
- Jared Turner : 1+713-909-3040
- MLS ID:
- 38217130
- Style: Traditional
- Parking: Attached/Detached GarageOversized
- Roofing: Composition
- General: Brick1Slab
- Road/Access: Concrete
- HOA Amenities: PoolSplash PadTrail(s)900.0Annually
- Originating MLS: Houston Association of Realtors
- School District: 28 - Huffman
- County: Harris
- Zoning: 4.2.6
- Water: PublicWater District
- Sewer: Public Sewer
- Source: Houston Association of Realtors
This listing courtesy of Jared Turner , Coventry Homes
Monthly Payment
- Principal & Interest $
- Property Taxes $
- Home Insurance $
- VA Funding Fee $

 New - 1 day ago