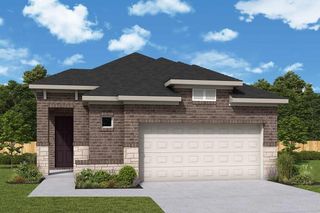
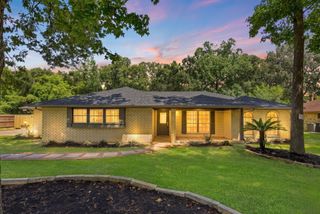
28803 Balanced Rock Drive, New Caney, TX 77357
- 3 beds |
- 2 baths |
- 1,901 sqft
 Single-Family Home
  Built in 2026
  6,360sqft lot
 2 car garage
  $210/sqft
  Listed 15 days ago
Property Description
New Construction by Chesmar Homes NO BACK NEIGHBORS – The Sunnyside Plan offers 3 bedrooms, 2 baths, a private study with a linen closet, and large covered patio with Gas Stub-Out in a spacious open-concept design with soaring ceilings and 8’ doors. The gourmet kitchen features a 10.5' oversized island with pendant lighting, 42” cabinets with crown moulding and underlighting, 3CM quartz countertops, and GE stainless steel appliances including a 5-burner gas range, vent hood, built-in microwave, dishwasher, and refrigerator. The owner’s suite boasts cathedral ceilings and a spa-like bath with dual vanities, soaking tub, and a large walk-in shower with full tile surround up to the ceiling. Additional highlights include tile flooring throughout including the main bedroom, front-load washer and dryer, tankless water heater, Plumbing for Water Softener, PEX plumbing, Low-E3 windows, LED lighting, full gutters, and a fully sodded yard with sprinkler system.
- Listing Status:
- Active
- Date Added:
- August 10, 2026
- Data Last Updated:
- August 25, 2026 at 7:08AM
- Listing Office:
- Chesmar Homes : 832-952-1544
- Listing Agent:
- Jared Turner : 1+832-952-1544
- MLS ID:
- 52423521
- General: Sprinkler System
- Style: Traditional
- Parking: Attached
- Roofing: Composition
- Windows: Insulated/Low-E windows
- General: Batts InsulationBrickStucco1Slab
- HOA Amenities: Dog ParkPlaygroundPoolSplash Pad925.0Annually
- Originating MLS: Houston Association of Realtors
- School District: 28 - Huffman
- County: Harris
- Zoning: Lot 4Block 3Sec 7
- Water: Water District
- Source: Houston Association of Realtors
This listing courtesy of Jared Turner , Chesmar Homes
Monthly Payment
- Principal & Interest $
- Property Taxes $
- Home Insurance $
- VA Funding Fee $

 New - 1 day ago