28809 Balanced Rock, New Caney, TX 77357
- 4 beds |
- 3 baths |
- 2,366 sqft
 Single-Family Home
  Built in 2026
  6,891sqft lot
 2 car garage
  $181/sqft
  Listed 15 days ago
Property Description
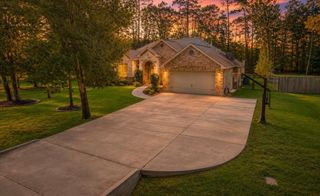
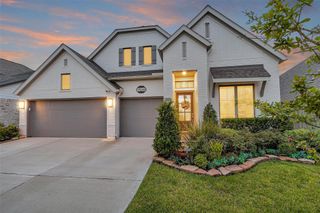
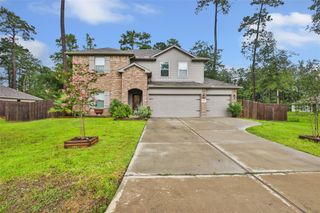
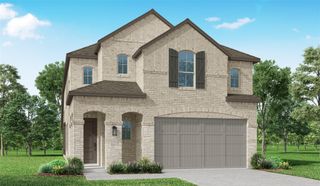
New Construction – Hillcrest Plan. This thoughtfully designed one-story, energy-efficient home sits on a premium homesite with no back neighbors in The Trails community and offers 4 bedrooms, 3 full baths, private study and 2-car garage. Enter through the 8’ front door into an extended foyer with an open-concept layout, soaring 10’–14’ ceilings. The kitchen features an oversized island with pendant lighting, 42” cabinets with crown molding and under-cabinet lighting, quartz countertops and GE stainless steel appliances including a 5-burner gas range, vent hood, microwave, oven, dishwasher and refrigerator opening to the casual dining and family room. Primary Bath includes a dual sinks, vanity, Separate Shower and Tub. Additional highlights include a tankless water heater, PEX plumbing, Low-E3 windows, LED lighting, full gutters, 8’ interior doors, water softener plumbing, Shower at Secondary Bath, Washer & Dryer, covered patio with gas stub and fully sodded yard with sprinkler system!
- Listing Status:
- Active
- Date Added:
- July 6, 2026
- Data Last Updated:
- July 21, 2026 at 5:06PM
- Listing Office:
- Chesmar Homes : 832-952-1544
- Listing Agent:
- Jared Turner : 1+832-952-1544
- MLS ID:
- 18634565
- General: Sprinkler System
- Style: Traditional
- Parking: Attached
- Roofing: Composition
- Windows: Insulated/Low-E windows
- General: Batts InsulationBrickStucco1Slab
- HOA Amenities: PlaygroundPoolSplash Pad925.0Annually
- Originating MLS: Houston Association of Realtors
- School District: 28 - Huffman
- County: Harris
- Zoning: Lot:1 Block: 3 Section: 7
- Fencing: Back Yard
- Water: Water District
- Source: Houston Association of Realtors
This listing courtesy of Jared Turner , Chesmar Homes
Monthly Payment
- Principal & Interest $
- Property Taxes $
- Home Insurance $
- VA Funding Fee $

 New - 1 day ago