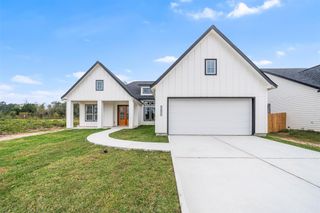
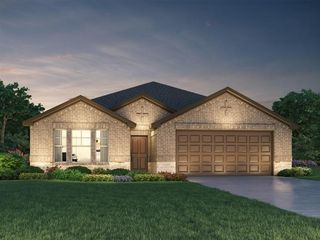
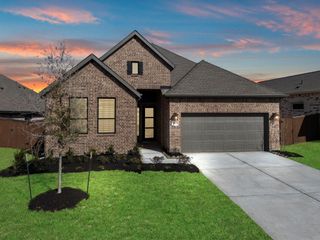
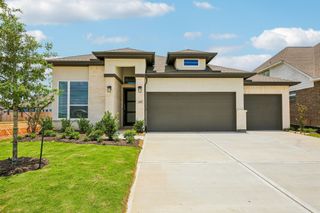
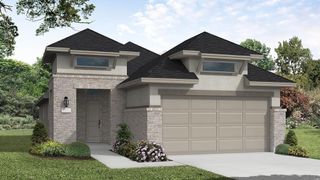
28821 Crockett Gardens Drive, New Caney, TX 77357
- 4 beds |
- 3 baths |
- 2,080 sqft
 Single-Family Home
  Built in 2026
  6,251sqft lot
 2 car garage
  $185/sqft
  Listed 2 days ago
Property Description
Welcome to this thoughtfully designed single-story home featuring 4 bedrooms, 3 full bathrooms, and a layout that blends modern style with everyday functionality. At the heart of the home, the gourmet kitchen showcases built-in appliances, expansive countertops, and an open-concept design that seamlessly connects to the dining area and great room, creating an inviting space for entertaining and daily living. Large windows fill the home with natural light, enhancing the bright, open feel and highlighting its contemporary design. Designed with comfort, versatility, and quality craftsmanship in mind, this Coventry Homes residence offers a layout that complements a variety of lifestyles. See everything this beautiful home has to offer by scheduling your personal tour today.
- Listing Status:
- Active
- Date Added:
- July 27, 2026
- Data Last Updated:
- July 30, 2026 at 1:06AM
- Listing Office:
- Coventry Homes : 713-909-3040
- Listing Agent:
- Jared Turner : 1+713-909-3040
- MLS ID:
- 14456062
- General: Sprinkler System
- Style: Contemporary/ModernTraditional
- Parking: Attached
- Roofing: Composition
- Windows: Insulated/Low-E windows
- General: Batts InsulationBrick1Slab
- Road/Access: Concrete
- HOA Amenities: ParkPoolSplash Pad925.0Annually
- Originating MLS: Houston Association of Realtors
- School District: 74 - Dayton
- County: Harris
- Zoning: 1.2.7
- Fencing: Back Yard
- Water: PublicWater District
- Sewer: Public Sewer
- Source: Houston Association of Realtors
This listing courtesy of Jared Turner , Coventry Homes
Monthly Payment
- Principal & Interest $
- Property Taxes $
- Home Insurance $
- VA Funding Fee $

 New - 21 hours ago