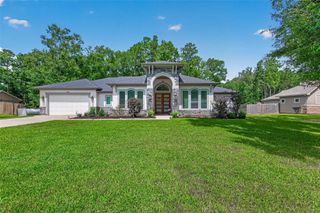
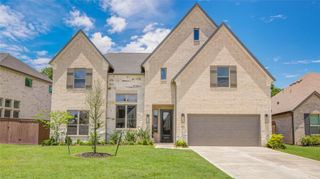
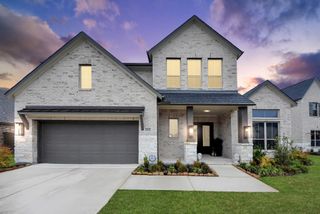
29011 Spicewood Valley Drive, New Caney, TX 77357
- 5 beds |
- 5 baths |
- 3,800 sqft
 Single-Family Home
  Built in 2026
  0.26acre lot
 3 car garage
  $142/sqft
  Listed 18 days ago
Property Description
Westin Homes NEW Construction (Dawson, Elevation CN) CURRENTLY BEING BUILT. Impressive two-story home with 5 bedrooms and 4.5 bathrooms, thoughtfully designed for both comfort and style. The main level features a spacious family room, elegant dining room, study, and a gourmet island kitchen that opens seamlessly to the living space. The luxurious primary suite offers dual walk-in closets, while a secondary bedroom on the first floor provides added convenience. Upstairs, you'll find three secondary bedrooms, two bathrooms, a sprawling game room and private media room, perfect for entertaining. Outdoor living is elevated with a covered patio, complemented by a 3-car garage. Welcome to The Trails, where miles of scenic paths, a resort-style pool, splash pad, event lawn, playgrounds, and gathering spaces await. Ideally located near the Grand Parkway with easy access to The Woodlands and Lake Houston.
- Listing Status:
- Active
- Date Added:
- June 18, 2026
- Data Last Updated:
- July 6, 2026 at 2:09PM
- Listing Office:
- Westin Homes : 281-674-9552
- Listing Agent:
- Tammy Fruge : 1+281-674-9552
- MLS ID:
- 37865976
- Style: Traditional
- Parking: Attached
- Roofing: CompositionEnergy Star/Reflective Roof
- Windows: Insulated/Low-E windows
- General: Batts InsulationInsulation - Blown FiberglassBrickCement SidingStone2Slab
- HOA Amenities: ClubhousePlaygroundPoolSplash PadTrail(s)900.0Annually
- Originating MLS: Houston Association of Realtors
- School District: 28 - Huffman
- County: Harris
- Zoning: LOT 5 BLK 21466980020005
- Water: Water District
- Source: Houston Association of Realtors
This listing courtesy of Tammy Fruge , Westin Homes
Monthly Payment
- Principal & Interest $
- Property Taxes $
- Home Insurance $
- VA Funding Fee $