29025 Red Loop Drive, New Caney, TX 77357
- 4 beds |
- 4 baths |
- 2,707 sqft
 Single-Family Home
  Built in 2023
  8,276sqft lot
 3 car garage
  $138/sqft
  Listed 19 days ago
Property Description
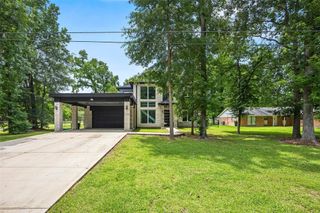
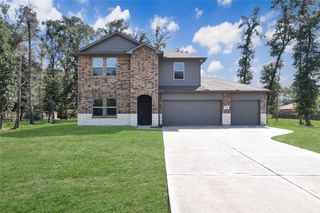
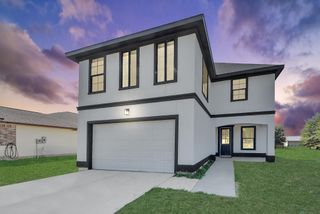
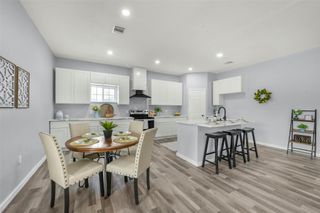
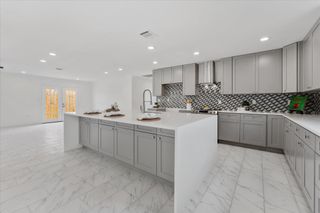
Built in 2023, this 4-bedroom, 3.5-bath home at 29025 Red Loop Drive in New Caney, TX pairs a private home office with a backyard made for unwinding. French doors offer separation for work or study, while high ceilings and luxury vinyl plank flooring complement the main living spaces. The kitchen features quartz countertops, an oversized island, a gas stove and stainless steel appliances, with space to prep, serve and gather. The primary bathroom offers double sinks and a linen closet for everyday convenience. Step outside to a professionally installed hot tub and outdoor kitchen area, ready for relaxed evenings and weekend entertaining. An irrigation system and rain gutters add practical convenience, while the tandem garage provides extra storage flexibility. The roof, A/C and water heater date to the home's 2023 construction. Schedule your private tour and explore the space inside and out.
- Listing Status:
- Active
- Date Added:
- September 24, 2026
- Data Last Updated:
- October 13, 2026 at 12:06PM
- Listing Office:
- eXp Realty LLC : 888-519-7431
- Listing Agent:
- Ashauna Lindo : 1+832-279-9804
- MLS ID:
- 55686014
- General: Outdoor KitchenSprinkler SystemSpa/Hot TubPrivate
- Style: Traditional
- Parking: AttachedOversizedTandemAdditional ParkingGarage Door Opener
- Roofing: Composition
- General: Brick1Slab
- HOA Amenities: PoolSplash PadTrail(s)925.0Annually
- Originating MLS: Houston Association of Realtors
- School District: 28 - Huffman
- County: Harris
- Zoning: LT 24 BLK 1 TRAILS SEC 11466980010024
- Fencing: Back Yard
- Water: Public
- Source: Houston Association of Realtors
This listing courtesy of Ashauna Lindo , eXp Realty LLC
Monthly Payment
- Principal & Interest $
- Property Taxes $
- Home Insurance $
- VA Funding Fee $

 New - 1 day ago