404 Eagle Screech Lane, New Caney, TX 77357
- 4 beds |
- 3 baths |
- 2,441 sqft
 Single-Family Home
  Built in 2026
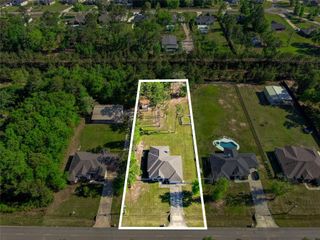
  7,179sqft lot
 2 car garage
  $172/sqft
  Listed 2 months ago
Property Description
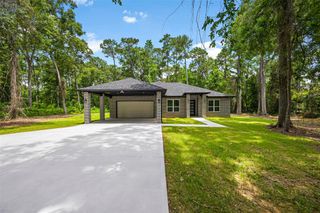
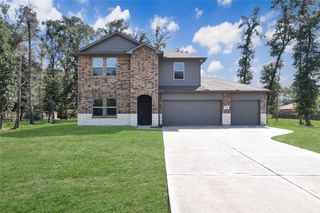
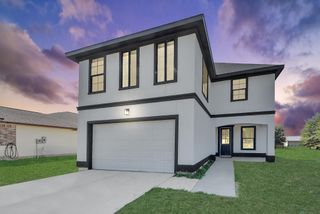
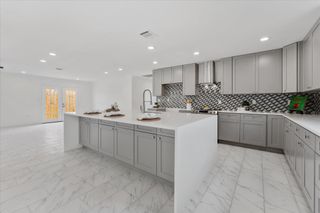
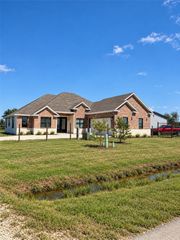
Experience true Texas living in this beautifully designed 2,441 sq. ft. home featuring 4 bedrooms, 3 baths, and plenty of room for family and friends. The private first-floor primary suite offers a relaxing retreat with bow windows, a soaking tub, separate shower, and dual vanities. Upstairs, you'll find two secondary bedrooms, a full bath, and a spacious game room—perfect for family gatherings, watching the big game, or creating a dedicated hobby space. At the heart of the home, the well-appointed kitchen with built-in appliances opens to the large family room, making it easy to entertain, share home-cooked meals, and stay connected with loved ones. Step outside to the covered patio, ideal for enjoying a Texas sunset, weekend barbecue, or your morning coffee. A timeless four-sided brick exterior and extended garage add both durability and everyday practicality. Built for comfort, quality, and the Texas lifestyle, this home is ready to welcome you.
- Listing Status:
- Active
- Date Added:
- July 27, 2026
- Data Last Updated:
- October 13, 2026 at 6:08PM
- Listing Office:
- Coventry Homes : 713-909-3040
- Listing Agent:
- Jared Turner : 1+713-909-3040
- MLS ID:
- 91332290
- Style: Contemporary/ModernTraditional
- Parking: Attached
- Roofing: Composition
- General: Brick2Slab
- Road/Access: Concrete
- HOA Amenities: PoolSplash PadTrail(s)925.0Annually
- Originating MLS: Houston Association of Realtors
- School District: 28 - Huffman
- County: Harris
- Zoning: 6:1:71495520010006
- Water: PublicWater District
- Sewer: Public Sewer
- Source: Houston Association of Realtors
This listing courtesy of Jared Turner , Coventry Homes
Monthly Payment
- Principal & Interest $
- Property Taxes $
- Home Insurance $
- VA Funding Fee $

 New - 1 day ago