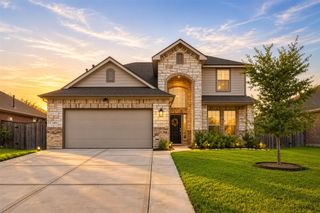
419 Rugged Rock Lane, New Caney, TX 77357
- 4 beds |
- 3 baths |
- 2,456 sqft
 Single-Family Home
  Built in 2026
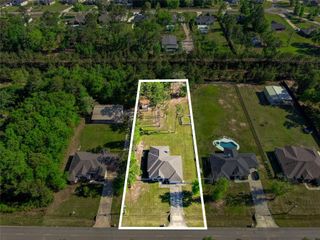
  7,693sqft lot
 2 car garage
  $178/sqft
  Listed 2 months ago
Property Description
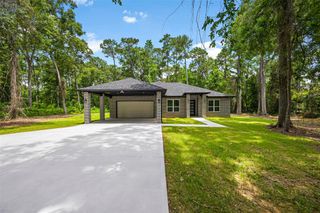
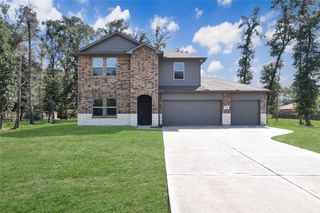
Welcome to your new beginning in this beautiful all-brick, single-story home where comfort and traditional style meet. With 4 spacious bedrooms, 3 luxurious bathrooms, and a private study, there's room to grow, gather, and create lasting memories. The serene primary suite features two walk-in closets and walk-in shower, while the gourmet kitchen boasts abundant cabinetry, quartz countertops, built-in appliances and an open-concept design that flows effortlessly into the living spaces. Luxury vinyl plank flooring adds warmth and elegance throughout. Step outside to the covered back patio with a ceiling fan—the perfect place to relax and embrace this exciting new season of life. Your next chapter starts here. Schedule your home tour today!
- Listing Status:
- Active
- Date Added:
- July 27, 2026
- Data Last Updated:
- October 13, 2026 at 6:08PM
- Listing Office:
- Coventry Homes : 713-909-3040
- Listing Agent:
- Jared Turner : 1+713-909-3040
- MLS ID:
- 34940119
- General: Sprinkler System
- Style: Contemporary/ModernTraditional
- Parking: Attached
- Roofing: Composition
- General: Brick1Slab
- Road/Access: Concrete
- HOA Amenities: ParkPoolSplash Pad925.0Annually
- Originating MLS: Houston Association of Realtors
- School District: 28 - Huffman
- County: Harris
- Zoning: 6:3:71495520030006
- Fencing: Back Yard
- Water: PublicWater District
- Sewer: Public Sewer
- Source: Houston Association of Realtors
This listing courtesy of Jared Turner , Coventry Homes
Monthly Payment
- Principal & Interest $
- Property Taxes $
- Home Insurance $
- VA Funding Fee $

 New - 1 day ago