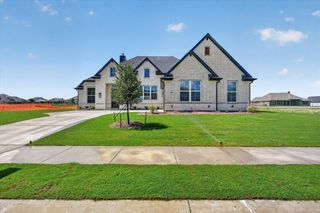
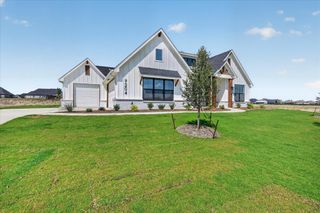
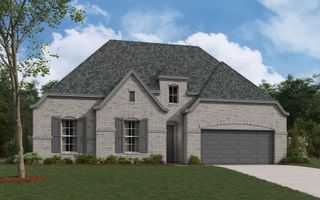
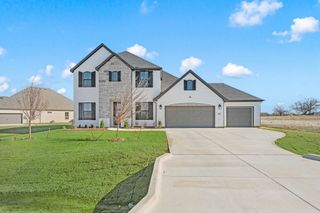
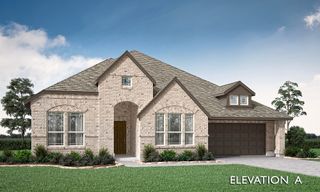
9004 Dove Chase Road, New Fairview, TX 76247
- 4 beds |
- 3 baths |
- 2,623 sqft
 Single-Family Home
 Built in 2022
 1acre lot
 3 car garage
 $223/sqft
 Listed 1 day ago
Property Description
MLS# 21417821 - Built by Risewell Homes - March 2027 completion ~ Experience the perfect blend of spacious living and country charm in this beautiful home at Paloma Ranch by Risewell Homes. Situated on an expansive half-acre homesite, this thoughtfully designed home offers four bedrooms, three full baths, a game room, a versatile bonus - flex room, and a three-car garage. Abundant natural light fills the interior, creating a bright and welcoming atmosphere throughout. Generous living spaces provide the perfect setting for everyday comfort and entertaining, while the dedicated game room offers an inviting space for recreation, movie nights, or gathering with family and friends. A versatile bonus room adds even more flexibility, whether used as a home office, hobby space, or additional living area. Step outside to a covered back patio overlooking peaceful country views, offering an ideal setting for morning coffee, outdoor dining, or relaxing evenings. The spacious half-acre homesite provides plenty of room to enjoy the outdoors, with opportunities to add a pool, workshop, or create your own backyard retreat. Located in the desirable Paloma Ranch community, homeowners can enjoy the benefits of Northwest ISD, a low tax rate, and the charm of country living without sacrificing everyday convenience. With its expansive homesite, flexible living spaces, and inviting indoor-outdoor lifestyle, this home offers an exceptional opportunity to enjoy more space, more possibilities, and a place to truly call your own.
- Listing Status:
- Active
- Data Last Updated:
- October 23, 2026 at 4:18AM
- Listing Office:
- HomesUSA.com : 888-872-6006
- Listing Agent:
- Ben Caballero :
- Contact:
- 888-872-6006
- MLS ID:
- 21417821

- General: LightingPrivate YardRain Gutters
- Style: TraditionalDetached
- Pool: None
- Parking: Epoxy FlooringGarageGarage Door OpenerGarage Faces Side
- Roofing: Composition
- General: Board & Batten SidingBrickRockStone1Slab
- HOA Amenities: Association ManagementMaintenance GroundsUtilities500.0Annually
- Originating MLS: NTR_NTREIS
- School District: Northwest ISD
- County: Denton
- Zoning: 9004 Dove Chase
- Utilities: Septic AvailableWater Available
- Water: Public
- Sewer: Aerobic Septic
- Source: NTR_NTREIS
This listing courtesy of Ben Caballero , HomesUSA.com
Monthly Payment
- Principal & Interest $
- Property Taxes $
- Home Insurance $
- VA Funding Fee $

 New - 9 hours ago