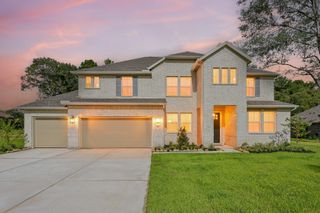
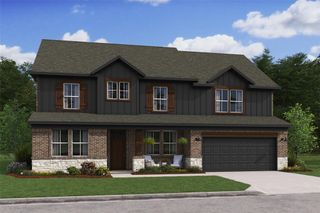
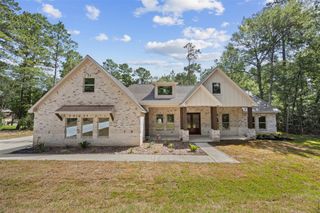
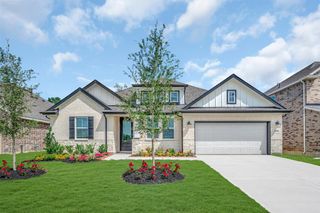
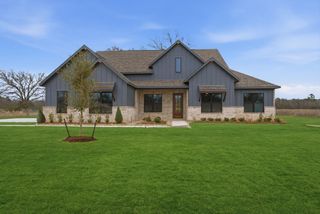
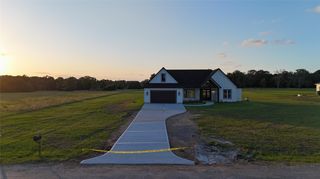
122 Roebuck Lane, New Waverly, TX 77358
- 4 beds |
- 4 baths |
- 3,209 sqft
 Single-Family Home
  Built in 2026
  1acre lot
 3 car garage
  $186/sqft
  Listed 2 months ago
Property Description
Experience country living in the two-story Malmo plan on a sprawling one-acre homesite. This design balances elegance and functionality, centered around an entertainer’s kitchen with light stain cabinetry, quartz counters, and a sprawling island. The home welcomes you with a formal dining room and a private home office tucked conveniently off the foyer. The open-concept great room features a striking coffered ceiling, while the main-floor primary suite serves as a true retreat with a spa-like bath boasting a freestanding tub, dual sinks, and large shower. Upstairs, a versatile loft offers the perfect space for a media room or play area. Outside, the covered patio—accessed through the dining area—is ideal for outdoor meals and stargazing. Waverly Place is close to the city, yet a world away. Enjoy country living with easy access to I-45. Explore nearby National Forest and State Park, and enjoy local shopping and dining in New Waverly. Offered by: K. Hovnanian of Houston II, L.L.C.
- Listing Status:
- Active
- Date Added:
- June 8, 2026
- Data Last Updated:
- August 25, 2026 at 7:08AM
- Listing Office:
- K. Hovnanian Homes : 325-238-6645
- Listing Agent:
- Teri Walter : 1+325-238-6645
- MLS ID:
- 50326593
- General: Sprinkler System
- Style: Traditional
- Parking: Attached
- Roofing: Composition
- Windows: Insulated/Low-E windows
- General: Batts InsulationInsulation - Blown FiberglassBrick2Slab
- Road/Access: Concrete
- HOA Amenities: 350.0Annually
- Originating MLS: Houston Association of Realtors
- School District: 105 - New Waverly
- County: Walker
- Zoning: 2/3/38757003000200
- Fencing: Back Yard
- Water: Public
- Sewer: Septic Tank
- Source: Houston Association of Realtors
This listing courtesy of Teri Walter , K. Hovnanian Homes
Monthly Payment
- Principal & Interest $
- Property Taxes $
- Home Insurance $
- VA Funding Fee $