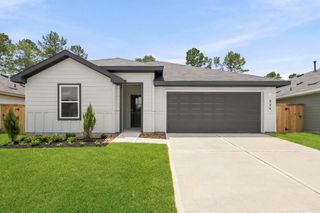
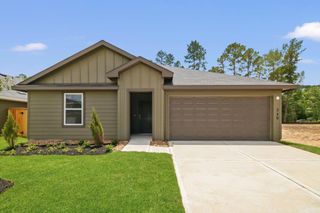
263 Golden Eagle Boulevard, New Waverly, TX 77358
- 4 beds |
- 2 baths |
- 1,788 sqft
 Single-Family Home
  Built in 2026
  5,663sqft lot
 2 car garage
  $158/sqft
  Listed 3 months ago
Property Description
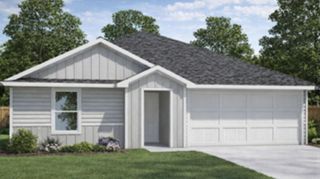
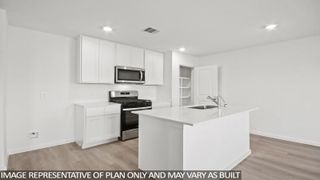
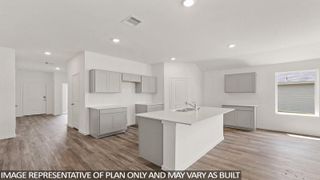
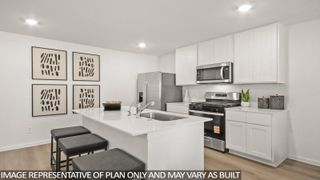
Welcome to the Cali/X40I floor plan in New Waverly Station! This beautifully designed single-story home offers 4 bedrooms, 2 bathrooms, a 2-car garage, and 1,796 square feet of comfortable living space. Just off the foyer, you'll find two secondary bedrooms and a full bath, while a third bedroom offers flexibility as a home office, playroom, or media room. The heart of the home features an open-concept layout with a spacious family room, dining area, and modern kitchen complete with stainless steel appliances, a large island, and pantry. The private primary suite includes a dual-sink vanity, walk-in shower, and generous walk-in closet. Enjoy outdoor living on the covered back patio overlooking the spacious backyard. This home combines comfort, functionality, and style—schedule your tour today!
- Listing Status:
- Active
- Date Added:
- March 16, 2026
- Data Last Updated:
- July 6, 2026 at 5:06PM
- Listing Office:
- eXp Realty, LLC : 936-277-7117
- Listing Agent:
- Adam Olsen : 1+936-689-9123
- MLS ID:
- 55894298
- General: Side YardSprinkler System
- Style: Traditional
- Parking: AttachedGarage Door OpenerDouble-Wide Driveway
- Roofing: Composition
- Windows: Insulated/Low-E windows
- General: Batts InsulationInsulation - Blown FiberglassCement Siding1Slab
- Road/Access: ConcreteCurbs
- HOA Amenities: 750.0Annually
- Originating MLS: Houston Association of Realtors
- School District: 105 - New Waverly
- County: Walker
- Zoning: NEW WAVERLY STATION SEC 1BLOCK 1LOT 3379601
- Fencing: Back Yard
- Water: Water District
- Source: Houston Association of Realtors
This listing courtesy of Adam Olsen , eXp Realty, LLC
Monthly Payment
- Principal & Interest $
- Property Taxes $
- Home Insurance $
- VA Funding Fee $