270 Seguin Drive, New Waverly, TX 77358
- 4 beds |
- 5 baths |
- 3,385 sqft
 Single-Family Home
  Built in 2026
  1.03acre lot
 3 car garage
  $243/sqft
  Listed 1 month ago
Property Description
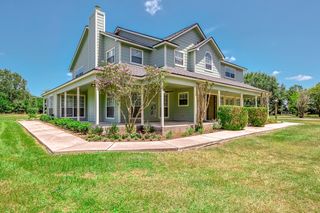
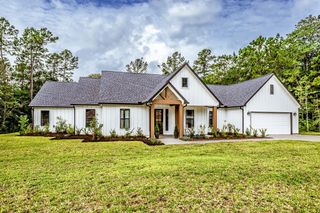
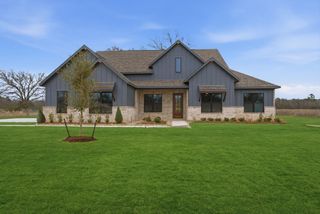
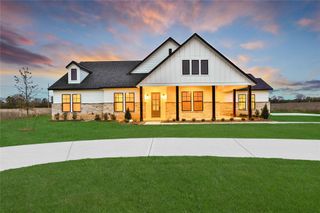
NEW CONSTRUCTION BY GRACEPOINT HOMES - Experience refined living and expansive space in this beautifully appointed 3,385 sq. ft. residence on a private 1-acre lot. Featuring 4 bedrooms, 4.5 baths, a dedicated study, and a versatile flex room. Soaring vaulted ceilings with exposed beams and elegant tray ceiling details create a dramatic sense of arrival, centered around a striking stone gas-log fireplace with mantel. The gourmet kitchen showcases natural wood-tone cabinetry, soft-closing cabinets, an elongated white hexagon tile backsplash, premium built-in JennAir appliances, and a generous island. Expansive sliding doors open to the patio, creating seamless indoor-outdoor living. The impressive primary ensuite offers dual vanities, a beautifully detailed herringbone-tiled walk-in shower, and a relaxing soaking tub. A sophisticated blend of architectural detail, upscale finishes, and expansive outdoor space creates an exceptional setting for both everyday living and entertaining.
- Listing Status:
- Active
- Date Added:
- August 29, 2026
- Data Last Updated:
- October 13, 2026 at 3:08PM
- Listing Office:
- Dolce Vita Realty : 832-928-6337
- Listing Agent:
- Evelyn Falcon : 1+832-518-0980
- MLS ID:
- 92640667
- General: Sprinkler System
- Style: Traditional
- Parking: Attached
- Roofing: Composition
- Windows: Insulated/Low-E windows
- General: Batts InsulationInsulation - Blown FiberglassBrick1Slab
- Road/Access: Asphalt
- HOA Amenities: 750.0Annually
- Originating MLS: Houston Association of Realtors
- School District: 105 - New Waverly
- County: Walker
- Zoning: THE MANORSBLOCK 1LOT 24ACRES 1.0375099
- Water: Public
- Sewer: Septic Tank
- Source: Houston Association of Realtors
This listing courtesy of Evelyn Falcon , Dolce Vita Realty
Monthly Payment
- Principal & Interest $
- Property Taxes $
- Home Insurance $
- VA Funding Fee $