347 Iron Horse Road, New Waverly, TX 77378
- 3 beds |
- 3 baths |
- 2,105 sqft
 Single-Family Home
  Built in 2026
  1acre lot
 2 car garage
  $327/sqft
  Listed 10 days ago
Property Description
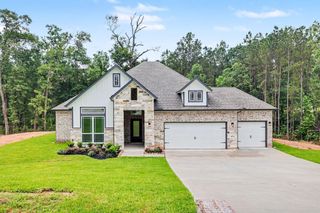
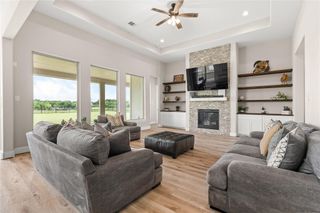
BRAND NEW! 3-2.5-2 approximate 2100 sq feet. Home offers an open concept floor plan with high ceilings. Living room features three wood beams accents. Kitchen features a GE propane 5 burner/oven range; a reverse osmosis water filtration unit and a garbage can drawer. ALL cabinets and drawers are soft close. The large granite island accommodates four barstools and can serve as a breakfast bar. The primary bathroom features a 3x5 walk-in shower with a separate soaking tub; this room also features separate vanities. A spacious covered back patio overlooks the large ranch style fenced-in backyard; ready for that FFA animal project (no swine). This property also includes a bonus MAN CAVE 24x30 workshop with two roll-up doors and one pedestrian door. This home has a water softener and ion conversion filter. The grounds have a programable water sprinkler system. Never experience a power failure, home is supplied with a GENERAC propane generator and a 500-gallon propane submerged tank.
- Listing Status:
- Active
- Date Added:
- June 26, 2026
- Data Last Updated:
- July 6, 2026 at 2:09PM
- Listing Office:
- Vortex Realty : 210-867-7700
- Listing Agent:
- Rosie Dominguez : 1+281-793-2846
- MLS ID:
- 38307785
- General: Back Green SpaceSprinkler SystemWorkshop
- Style: Farmhouse
- Parking: Attached
- Roofing: Composition
- Windows: Insulated/Low-E windowsSolar ScreensWindow Coverings
- General: Insulation - Blown CelluloseInsulation - Blown FiberglassAluminum SidingBrickCement Siding1Slab
- Road/Access: Asphalt
- HOA Amenities: Garbage ServicePicnic AreaTrail(s)495.0Annually
- Originating MLS: Houston Association of Realtors
- School District: 105 - New Waverly
- County: Walker
- Zoning: DEER FOREST SUBDIVISIONBLOCK 4LOT 18ACRES 1.71172
- Fencing: Back YardFull
- Water: Public
- Sewer: Aerobic SepticSeptic Tank
- Source: Houston Association of Realtors
This listing courtesy of Rosie Dominguez , Vortex Realty
Monthly Payment
- Principal & Interest $
- Property Taxes $
- Home Insurance $
- VA Funding Fee $