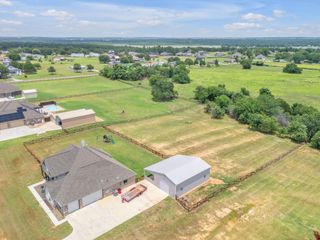
14216 Lucille Drive, Newark, TX 76071
- 4 beds |
- 3 baths |
- 2,785 sqft
 Single-Family Home
  Built in 2011
  1.06acre lot
 3 car garage
  $248/sqft
  Listed 2 days ago
Property Description
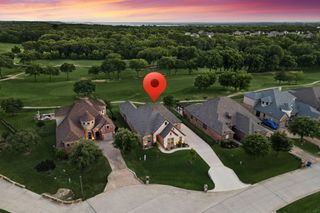
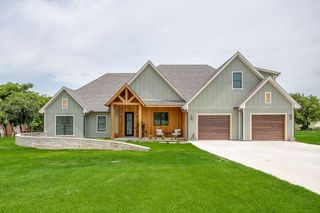
Experience the perfect blend of comfort, space, and country charm in this incredible one story ranch style home situated on over an acre of beautifully maintained property. This spacious 4 bedroom residence offers exceptional flexibility, with one bedroom currently serving as a private home office. Fresh interior paint and brand new carpet throughout make this home truly move in ready. Designed for both everyday living and entertaining, the home features generous dining space, an inviting open layout, and a large secondary living area ideal as a media room, game room, or family retreat. Step outside to the expansive covered patio, where you can relax and enjoy the peaceful surroundings with plenty of room to create your own backyard oasis. Car enthusiasts, hobbyists, and those needing extra workspace will appreciate the oversized three car garage complete with an air conditioned half car workshop. An extended driveway provides abundant parking for guests, recreational vehicles, or additional storage. Offering the ideal combination of privacy, functionality, and modern updates, this exceptional property delivers the space and lifestyle you've been searching for.
- Listing Status:
- Active
- Data Last Updated:
- July 12, 2026 at 2:21PM
- Listing Office:
- Allie Beth Allman & Associates : 817-697-4900
- Listing Agent:
- Mandie Dealey :
- MLS ID:
- 21327189

- General: LightingOutdoor Living AreaRain Gutters
- Style: TraditionalDetached
- Pool: None
- Parking: Additional ParkingConcreteDoor-MultiDoor-SingleGarageGarage Door OpenerOutsideOversizedPavedGarage Faces Side
- Roofing: Composition
- Windows: Window Coverings
- General: Brick1Slab
- HOA Amenities: Association Management400.0Annually
- Originating MLS: NTR
- School District: Northwest ISD
- County: Tarrant
- Zoning: NEWARK ADDN BLOCK E LOT 2040903540
- Fencing: WoodWire
- Utilities: Septic AvailableUnderground UtilitiesWater Available
- Water: Well
- Sewer: Aerobic Septic
- Source: NTR
- Exclusions: Gun SafeW/D (negotiable) All TV's mount will remain.
This listing courtesy of Mandie Dealey , Allie Beth Allman & Associates
Monthly Payment
- Principal & Interest $
- Property Taxes $
- Home Insurance $
- VA Funding Fee $

 New - 3 days ago