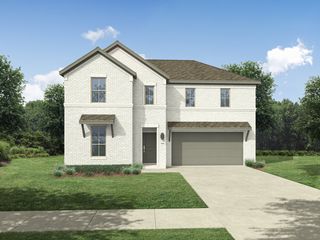
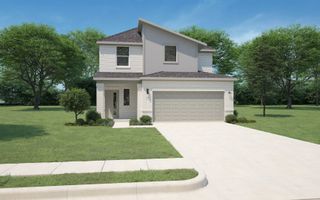
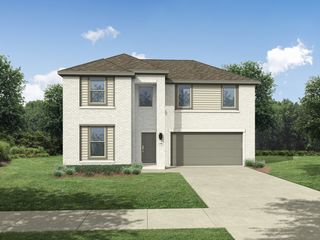
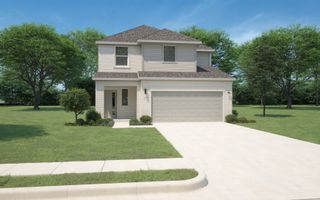
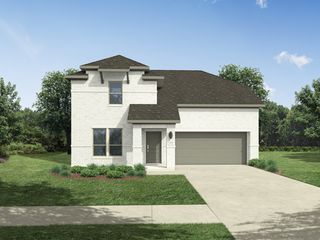
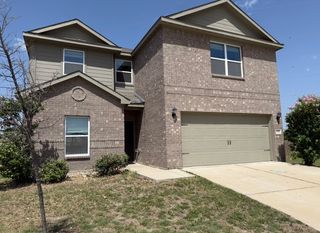
177 Buffalo Ridge Drive, Newark, TX 76071
- 5 beds |
- 3 baths |
- 2,552 sqft
 Single-Family Home
  Built in 2011
  10,367sqft lot
 2 car garage
  $133/sqft
  Listed 8 hours ago
Property Description
Welcome home to this beautifully maintained 5-bedroom, 2.5-bath residence offering 2,552 square feet of thoughtfully designed living space in a highly desirable neighborhood just minutes from schools, shopping, and everyday conveniences. Durable wood-look laminate flooring flows throughout the main living areas on both levels, creating a warm and inviting atmosphere. The spacious kitchen overlooks the living area through a convenient pass-through with breakfast bar, making entertaining and everyday living a breeze. The private first-floor primary suite offers a relaxing retreat complete with dual vanities, a garden tub, separate shower, and a generous walk-in closet. Upstairs you’ll find four additional bedrooms plus a versatile game room, providing plenty of space for family, guests, a home office, or hobbies. Step outside to enjoy the oversized open deck, perfect for grilling, outdoor dining, or relaxing around the fire pit. The fully fenced backyard provides privacy and ample room for pets, play, and entertaining. With its flexible floor plan, spacious layout, and unbeatable location close to schools, shopping, and major commuter routes, this move-in-ready home offers the perfect blend of comfort, functionality, and convenience. Don’t miss your opportunity to make it yours!
- Listing Status:
- Active
- Data Last Updated:
- July 29, 2026 at 4:19AM
- Listing Office:
- Worth Clark Realty : 800-991-6092
- Listing Agent:
- Jackie South :
- MLS ID:
- 21343780

- General: Fire Pit
- Style: TraditionalDetached
- Pool: NoneCommunity
- Parking: Concrete
- Roofing: Asphalt
- General: Brick2Slab
- HOA Amenities: Association Management40.0Monthly
- Originating MLS: NTR
- School District: Northwest ISD
- County: Wise
- Zoning: LOT 3R1 BLK F CHISHOLM SPRINGS PH1783936
- Fencing: Wood
- Utilities: Phone AvailableSewer AvailableWater AvailableCable Available
- Water: Public
- Sewer: Public Sewer
- Source: NTR
- Exclusions: Fridgecurtains and rodsTVs and mounts
This listing courtesy of Jackie South , Worth Clark Realty
Monthly Payment
- Principal & Interest $
- Property Taxes $
- Home Insurance $
- VA Funding Fee $

 New - 1 day ago