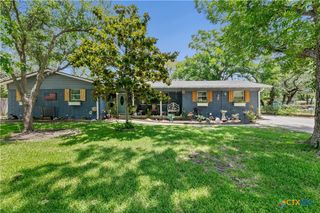
1957 Rosson Street, Nolanville, TX 76559
- 3 beds |
- 2 baths |
- 2,098 sqft
 Single-Family Home
  Built in 2023
  8,930sqft lot
 2 car garage
  $162/sqft
  Listed 2 days ago
Property Description
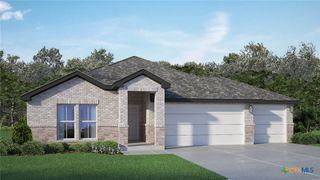
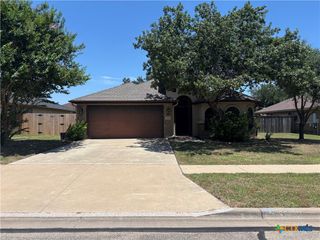
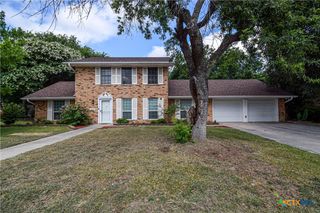
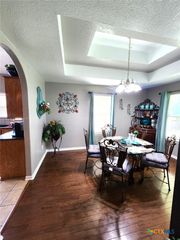
Welcome home to this beautifully maintained, move-in ready residence featuring an open-concept, light-filled floor plan with modern finishes and smart home technology. The spacious kitchen offers granite countertops, stainless steel appliances, and abundant cabinetry while flowing seamlessly into the dining and living areas, making it ideal for everyday living and entertaining. The private primary suite provides a peaceful retreat with a walk-in closet and an en-suite bath. A dedicated study offers the flexibility of a home office, playroom, or additional living space. For added convenience, the home includes a washer and dryer along with smart home features that allow easy control of the lighting, thermostat, and door locks. Complete with a two-car garage and conveniently located near shopping, dining, schools, major roadways, and Fort Hood, this home offers the perfect blend of comfort, convenience, and modern living. Schedule your showing today!
- Listing Status:
- Active
- Date Added:
- July 4, 2026
- Data Last Updated:
- July 7, 2026 at 3:19AM
- Listing Office:
- All City Real Estate : 866-277-6005
- Listing Agent:
- Lovey Boone : 254-419-9674
- MLS ID:
- 618699

- General: Covered PatioLighting
- Style: Traditional
- Other Structures: PatioCovered
- Pool: None
- Parking: AttachedGarage
- Roofing: CompositionShingle
- General: Brick VeneerStone Veneer1Slab
- Road/Access: Paved
- HOA Amenities: 250.0Annually
- Originating MLS: CTEXAS_WCAOR
- School District: Killeen ISD
- County: Bell
- Zoning: WARRIORS LEGACY PHASE 2-DBLOCK 015LOT 0031ACRES .205517331
- View: None
- Fencing: Back Yard
- Utilities: None
- Water: Public
- Sewer: Public Sewer
- Source: CTEXAS_WCAOR
This listing courtesy of Lovey Boone , All City Real Estate
Monthly Payment
- Principal & Interest $
- Property Taxes $
- Home Insurance $
- VA Funding Fee $

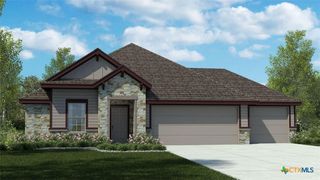
 New - 23 hours ago