3062 Bella Vita Drive, Nolanville, TX 76559
- 4 beds |
- 3 baths |
- 3,000 sqft
 Single-Family Home
  Built in 2023
  0.31acre lot
 3 car garage
  $225/sqft
  Listed 1 month ago
Property Description
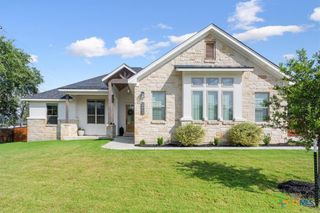
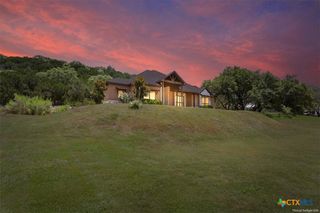
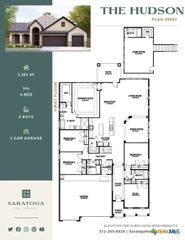
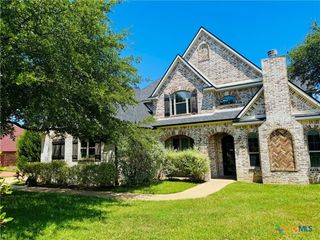
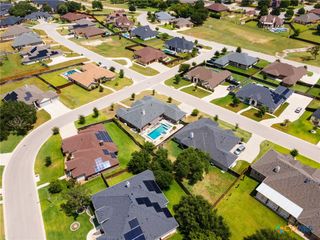
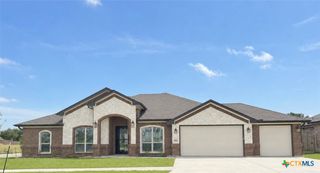
Former Model Showcase Home! Located in the notable Bella Charca community in Nolanville, TX, this stunning 3,000 sq. ft. home offers 4 bedrooms, 3 bathrooms, and a beautifully designed layout made for both everyday living and entertaining. Situated on a desirable corner homesite, this home features an open-concept living area, a designated media room, private study, and an outdoor kitchen that creates the perfect setting for hosting family and friends. Inside, the home showcases dark luxurious cabinets, luxury vinyl plank flooring, curated designer finishes, a striking waterfall island, and elevated tile selections throughout. The spacious kitchen flows seamlessly into the main living areas, offering both style and functionality, while the thoughtful floor plan provides plenty of room to gather, relax, work, and entertain. With its upscale finishes, sought-after location, and impressive corner homesite, this home delivers comfort, elegance, and everyday convenience in one of Nolanville’s most notable communities.
- Listing Status:
- Active
- Date Added:
- May 22, 2026
- Data Last Updated:
- July 7, 2026 at 3:19AM
- Listing Office:
- The Graham Team : (254) 935-3805
- Listing Agent:
- Desmond Graham : (254) 935-3805
- MLS ID:
- 614496

- General: Covered PatioOutdoor KitchenOtherPorchPrivate YardRain GuttersSee Remarks
- Style: Contemporary/ModernTraditional
- Other Structures: PorchPatioCovered
- Pool: None
- Parking: AttachedGarage Faces FrontGarage
- Roofing: CompositionShingle
- General: MasonryStone VeneerStucco1Slab
- Road/Access: City Street
- HOA Amenities: OtherSee Remarks480.0Annually
- Originating MLS: CTEXAS_FHAAR
- School District: Killeen ISD
- County: Bell
- Zoning: BELLA CHARCA PHASE XIBLOCK 039LOT 0025517991
- View: None
- Fencing: Back YardPrivacyWood
- Utilities: Cable AvailableElectricity AvailableHigh Speed Internet AvailablePhone AvailableTrash Collection PublicUnderground Utilities
- Water: Public
- Sewer: Public Sewer
- Source: CTEXAS_FHAAR
This listing courtesy of Desmond Graham , The Graham Team
Monthly Payment
- Principal & Interest $
- Property Taxes $
- Home Insurance $
- VA Funding Fee $