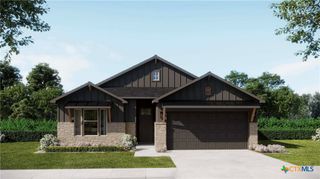
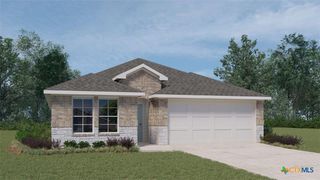
313 Shadbush Drive, Nolanville, TX 76559
- 3 beds |
- 2 baths |
- 1,610 sqft
 Single-Family Home
  Built in 2025
  9,583sqft lot
 2 car garage
  $199/sqft
  Listed 5 days ago
Property Description
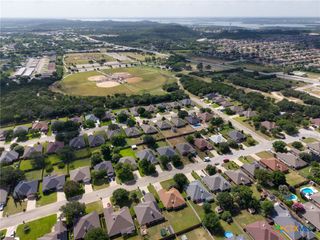
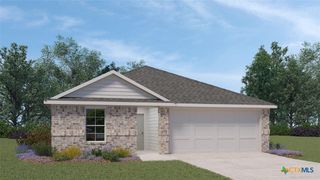
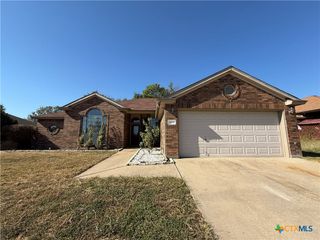
Discover modern living with the freedom of NO HOA in this beautifully designed new construction home. Offering 1,610 square feet of thoughtfully crafted space, this 3-bedroom, 2-bath residence combines style, functionality, and comfort. The open-concept layout features a spacious living area that flows seamlessly into the dining and kitchen spaces, perfect for entertaining and everyday living. The kitchen is enhanced with a built-in coffee bar, large island, and an impressive walk-in pantry providing abundant storage and organization. Retreat to the private owner's suite featuring a spa-inspired bath with a walk-in shower, oversized vanity, and generous walk-in closet with built-in shelving. Additional highlights include a walk-in laundry room, custom mud bench with built-in storage, designer finishes, modern lighting, luxury vinyl plank flooring, and abundant natural light throughout. Enjoy the covered back patio, spacious yard, and the convenience of being located near schools, shopping, dining, and major commuting routes—all without HOA restrictions. Move-in ready and packed with desirable built-in features, this home offers the perfect blend of style, storage, and functionality. Floor plan reflects approximately 1,610 square feet.
- Listing Status:
- Active
- Date Added:
- July 1, 2026
- Data Last Updated:
- July 7, 2026 at 3:19AM
- Listing Office:
- Heights Properties : 254-698-1752
- Listing Agent:
- Corinne Walsh : 254-421-2999
- MLS ID:
- 618421

- General: Covered PatioPorchPrivate Yard
- Style: OtherRanchSee RemarksTraditional
- Other Structures: PorchPatioCovered
- Pool: None
- Parking: AttachedCarportDoor-SingleGarageGarage Door OpenerOversized
- Roofing: CompositionShingle
- Windows: Double Pane WindowsWindow Treatments
- General: Batts InsulationBrickHardiPlank TypeMasonry1Slab
- Road/Access: City Street
- Originating MLS: CTEXAS_TBBOR
- School District: Killeen ISD
- County: Bell
- Zoning: WILDWOOD ESTATES PHASE FOURBLOCK 004LOT 0002ACRES 0.22514245
- View: None
- Fencing: Back YardPicketWood
- Utilities: Above Ground UtilitiesCable AvailableElectricity AvailableFiber Optic AvailableHigh Speed Internet AvailableWater AvailableElectricity on Property
- Water: Not Connected (at lot)Public
- Sewer: Not Connected (at lot)Public Sewer
- Source: CTEXAS_TBBOR
This listing courtesy of Corinne Walsh , Heights Properties
Monthly Payment
- Principal & Interest $
- Property Taxes $
- Home Insurance $
- VA Funding Fee $