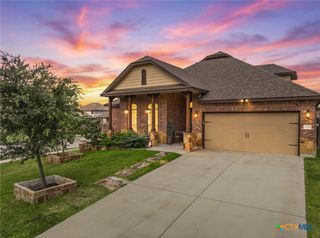
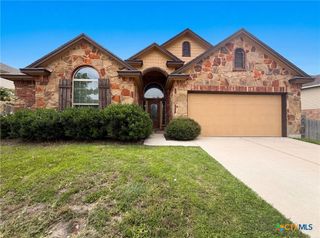
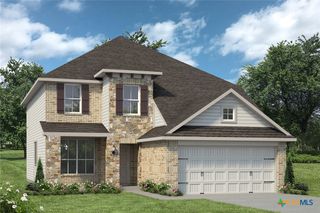
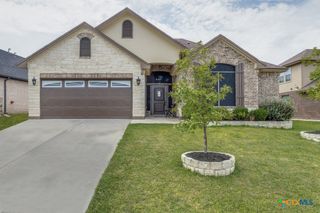
401 Mustang Loop, Nolanville, TX 76559
- 5 beds |
- 5 baths |
- 2,875 sqft
 Single-Family Home
  Built in 2026
  0.25acre lot
 2 car garage
  $150/sqft
  Listed 13 days ago
Property Description
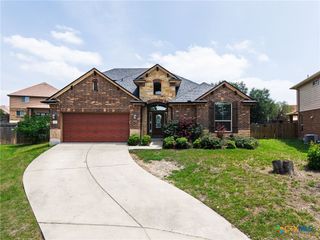
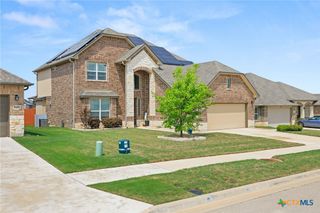
Welcome to the Angelina Plan by Flintrock Builders! This beautifully designed two-story single-family home offers 5 bedrooms, 4.5 bathrooms, and a 2-car garage across 2,875 square feet of spacious and versatile living space. Featuring stylish wood-look plank flooring, cozy carpet, and stunning granite countertops, this home combines modern finishes with everyday functionality. With a thoughtfully designed layout that provides both privacy and open living areas, the Angelina Plan is perfect for comfortable living and effortless entertaining. Welcome to the Angelina Plan by Flintrock Builders! This beautifully designed two-story single-family home offers 5 bedrooms, 4.5 bathrooms, and a 2-car garage across 2,875 square feet of spacious and versatile living space. Featuring stylish wood-look plank flooring, cozy carpet, and stunning granite countertops, this home combines modern finishes with everyday functionality. With a thoughtfully designed layout that provides both privacy and open living areas, the Angelina Plan is perfect for comfortable living and effortless entertaining.
- Listing Status:
- Active
- Date Added:
- June 24, 2026
- Data Last Updated:
- July 7, 2026 at 5:16AM
- Listing Office:
- The Graham Team : (254) 935-3805
- Listing Agent:
- Desmond Graham : (254) 935-3805
- MLS ID:
- 617806

- General: Covered PatioOtherSee Remarks
- Style: Contemporary/ModernTraditional
- Other Structures: PatioCovered
- Pool: None
- Parking: AttachedGarage
- Roofing: CompositionShingle
- General: Board & Batten SidingMasonry2Slab
- Road/Access: City Street
- HOA Amenities: 236.0Annually
- Originating MLS: CTEXAS_FHAAR
- School District: Killeen ISD
- County: Bell
- Zoning: WILDWOOD ESTATESBLOCK 003 LOT 007500000
- View: None
- Fencing: Back YardOtherPrivacySee Remarks
- Utilities: OtherSee RemarksUnderground Utilities
- Water: Public
- Source: CTEXAS_FHAAR
This listing courtesy of Desmond Graham , The Graham Team
Monthly Payment
- Principal & Interest $
- Property Taxes $
- Home Insurance $
- VA Funding Fee $