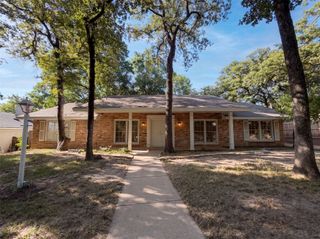
5341 Bob Drive, North Richland Hills, TX 76180
- 3 beds |
- 2 baths |
- 1,857 sqft
 Single-Family Home
  Built in 1984
  9,583sqft lot
 2 car garage
  $177/sqft
  Listed 1 month ago
Property Description
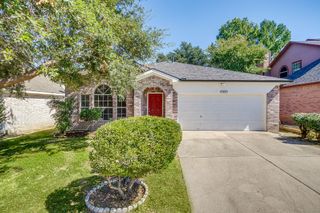
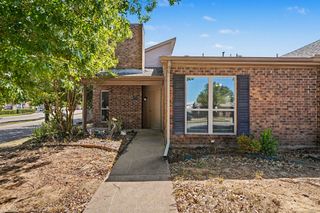
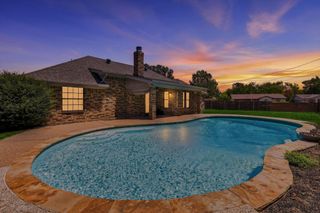
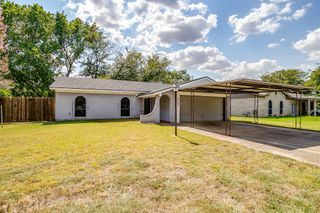
***SELLER FINANCING IS AVAILABLE*** Welcome to 5341 Bob Drive, a beautifully maintained single-story home nestled in an established North Richland Hills neighborhood. Offering 3 bedrooms, 2 bathrooms, and 1,857 square feet of comfortable living space, this home combines spacious interiors, timeless features, and a prime location close to everything you need. Step inside to find warm wood laminate flooring flowing throughout the main living areas. Just off the entry, a formal dining room and private study or 4th bedroom provide flexible spaces for entertaining, working from home, or everyday living. The expansive living room features a soaring vaulted ceiling, a cozy brick fireplace flanked by built-in cabinetry and shelving, and direct access to the backyard patio, creating an ideal setting for indoor-outdoor living. The spacious kitchen offers abundant cabinet storage, a breakfast bar, an electric cooktop, double ovens, and a sunny breakfast area perfect for casual dining. Whether preparing family meals or hosting guests, this functional layout is designed to accommodate it all. The private primary suite is a relaxing retreat with dual closets and an ensuite bath featuring dual sinks, a soaking tub, a separate walk-in shower, and a convenient linen closet. Two additional bedrooms share a full hall bath, providing comfortable accommodations for family or guests. Outside, you'll enjoy a generously sized backyard shaded by mature trees with lush grass, established landscaping, and plenty of room for entertaining, gardening, play, or simply relaxing outdoors. Ideally located in the heart of North Richland Hills, this home offers easy access to major highways, shopping, dining, parks, and entertainment, with convenient commuting to both Dallas and Fort Worth. Combining space, comfort, and an unbeatable location, this is a wonderful opportunity to make this home your own.
- Listing Status:
- Active
- Data Last Updated:
- August 16, 2026 at 3:20PM
- Listing Office:
- Allie Beth Allman & Associates : 817-697-4900
- Listing Agent:
- Nanette Ecklund-Luker :
- Contact:
- 817-235-8260
- MLS ID:
- 21315767

- Style: TraditionalDetached
- Pool: None
- Parking: Door-MultiDrivewayGarage Faces FrontGarageGarage Door Opener
- Roofing: Composition
- Windows: Window Coverings
- General: Brick1Slab
- Originating MLS: NTR
- School District: Birdville ISD
- County: Tarrant
- Zoning: NORTH RIDGE ADDN (N R H) BLOCK 2 LOT 1701962310
- Fencing: Wood
- Utilities: Sewer AvailableWater Available
- Water: Public
- Sewer: Public Sewer
- Source: NTR
This listing courtesy of Nanette Ecklund-Luker , Allie Beth Allman & Associates
Monthly Payment
- Principal & Interest $
- Property Taxes $
- Home Insurance $
- VA Funding Fee $

 New - 19 hours ago