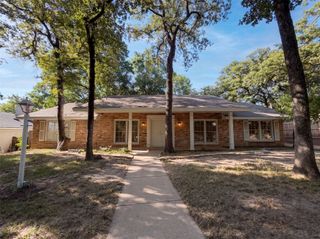
5524 Wood View Street, North Richland Hills, TX 76180
- 3 beds |
- 2 baths |
- 1,680 sqft
 Single-Family Home
  Built in 1979
  8,407sqft lot
 2 car garage
  $208/sqft
  Listed 25 days ago
Property Description
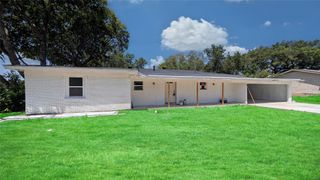
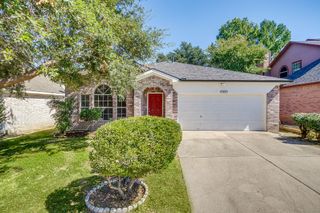
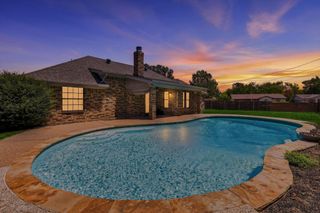
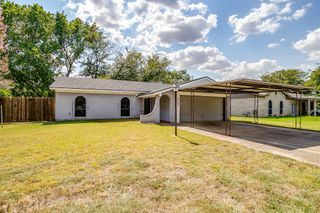
Welcome home to this beautifully maintained single story home in the heart of North Richland Hills! Featuring a desirable split bedroom 3 bedroom 2 bathroom floor plan. Recent updates provide peace of mind, including a brand-new roof (2026), new HVAC system (2025), laminate flooring (no carpet) and fresh interior paint throughout. The remodeled kitchen is the heart of the home, showcasing stainless steel appliances, abundant cabinetry, and seamless flow into the living and dining spaces. Natural light pours throughout the home creating bright and inviting spaces. A versatile wet bar adds character and flexibility, making it the perfect space for entertaining, a coffee bar, or additional serving area. Step outside to enjoy the spacious front and backyard, shaded by mature trees and complemented by lush St. Augustine grass. The outdoor shed conveys with the property, providing valuable storage space. Ideally located near shopping, dining, parks, and major highways, this move-in ready home combines thoughtful updates, flexible living spaces, and exceptional outdoor enjoyment.
- Listing Status:
- Pending
- Data Last Updated:
- August 16, 2026 at 3:20PM
- Listing Office:
- Keller Williams Realty : 817-329-8850
- Listing Agent:
- Tricia Spurrier :
- Contact:
- 817-789-3562
- MLS ID:
- 21335606

- General: Eat-in KitchenKitchen IslandOpen FloorplanCable TVVaulted Ceiling(s)
- Appliances: DishwasherElectric OvenElectric Water HeaterDisposalMicrowave
- Laundry: In Hall
- Flooring: Ceramic TileLaminate
- A/C: Central AirCeiling Fan(s)Electric
- Heating: CentralElectricFireplace(s)
- Fireplace: Living RoomWood BurningFireplaceFireplaces: 1
- General: Outdoor GrillRain GuttersStorageShed(s)
- Style: TraditionalDetached
- Other Structures: Shed(s)
- Pool: None
- Parking: DrivewayGarage Faces FrontGarageGarage Door Opener
- Roofing: Shingle
- Windows: Window Coverings
- General: Brick1Stone
- Originating MLS: NTR
- School District: Birdville ISD
- County: Tarrant
- Zoning: HOLIDAY WEST ADDITION BLOCK 7 LOT 701327992
- Fencing: Chain LinkWood
- Utilities: Sewer AvailableWater AvailableCable Available
- Water: Public
- Sewer: Public Sewer
- Source: NTR
- Exclusions: N/A
This listing courtesy of Tricia Spurrier , Keller Williams Realty
Monthly Payment
- Principal & Interest $
- Property Taxes $
- Home Insurance $
- VA Funding Fee $


 New - 9 hours ago