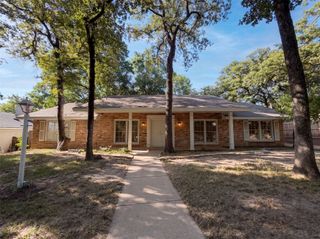
5536 Meadow Oak Street, North Richland Hills, TX 76180
- 3 beds |
- 2 baths |
- 1,786 sqft
 Single-Family Home
  Built in 1980
  8,320sqft lot
 2 car garage
  $190/sqft
  Listed 1 month ago
Property Description
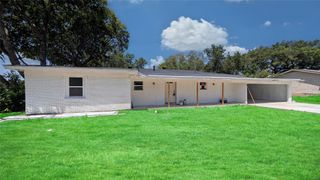
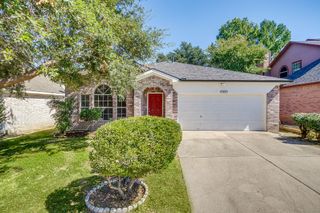
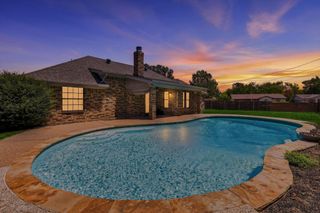
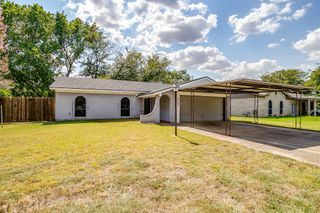
Soaring vaulted ceilings, a floor-to-ceiling brick fireplace, and NO HOA — this North Richland Hills single-story is not your average 1980s ranch. Step inside and the living room opens up: vaulted ceiling, skylight, warm wood floors, and a wood-burning brick fireplace anchoring the space. The kitchen sits at the heart of the home with crisp white cabinetry, stone countertops, and stainless appliances, opening to an eat-in breakfast area — with a separate dining room for the nights that call for it. The primary suite is the surprise. Oversized, with its own private bath and a dedicated sitting area that works beautifully as a home office, nursery, workout corner, or reading nook. Two additional bedrooms share a well-appointed second full bath. Out back, a covered patio and open deck look over a fully fenced yard shaded by mature trees, with a playset already in place. Room for the grill, the garden, the dogs, or all three. All on one level, no stairs, no HOA dues, and minutes to Rufe Snow, Loop 820, NorthEast Mall, and highly regarded Birdville ISD schools.
- Listing Status:
- Active
- Data Last Updated:
- August 16, 2026 at 4:19PM
- Listing Office:
- Martin Realty Group : 817-697-3141
- Listing Agent:
- Amanda Pullen : 817-602-9661
- Contact:
- 817-697-3141
- MLS ID:
- 21328960

- General: Private Yard
- Style: TraditionalDetached
- Pool: None
- Parking: DrivewayGarage Faces FrontGarage
- Roofing: Composition
- General: Brick1Slab
- Originating MLS: NTR
- School District: Birdville ISD
- County: Tarrant
- Zoning: HOLIDAY WEST ADDITION BLOCK 5 LOT 1001327496
- Fencing: Back YardWood
- Utilities: Electricity ConnectedSewer AvailableWater Available
- Water: Public
- Sewer: Public Sewer
- Source: NTR
This listing courtesy of Amanda Pullen , Martin Realty Group
Monthly Payment
- Principal & Interest $
- Property Taxes $
- Home Insurance $
- VA Funding Fee $


 New - 10 hours ago