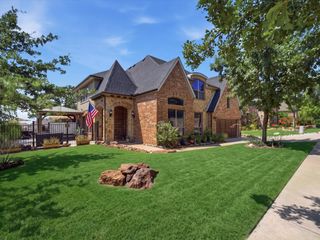
5732 Glynda Drive, North Richland Hills, TX 76180
- 4 beds |
- 4 baths |
- 3,898 sqft
 Single-Family Home
  Built in 2026
  7,841sqft lot
 2 car garage
  $190/sqft
  Listed 2 days ago
Property Description
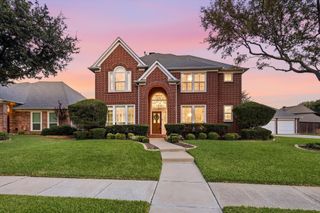
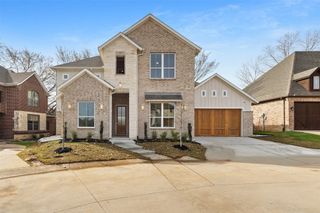
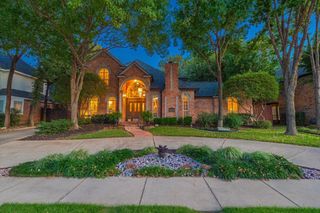
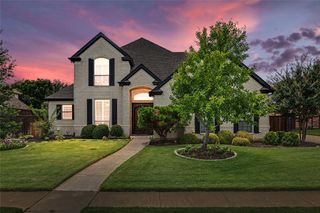
MLS# 21358260 - Built by Sandlin Homes - Nov 2026 completion! ~ Located in the prime location of North Richland Hills, this new construction Dublin spans 3,898 sq ft and features 4 beds, 3.5 baths, and a 2-car garage. Plan highlights include a stunning round staircase at the front of the home, an open living area, study, game room, media room and covered balcony. The gourmet kitchen includes a double oven tower, 36 cooktop, under cabinet lights, 3cm quartz countertops, stained cabinets with extended uppers, wood hood vent, trash can pullout drawers and a champagne bronze kitchen faucet and cabinet hardware. Throughout the home enjoy upgraded champagne bronze plumbing and lighting fixtures, upgraded carpet, laminate and tile flooring, and a luxurious tiled fireplace.
- Listing Status:
- Active
- Data Last Updated:
- August 15, 2026 at 7:20AM
- Listing Office:
- HomesUSA.com : 888-872-6006
- Listing Agent:
- Ben Caballero :
- Contact:
- 888-872-6006
- MLS ID:
- 21358260

- General: BalconyLightingOutdoor GrillOutdoor KitchenOutdoor Living AreaOtherPrivate YardRain Gutters
- Style: Contemporary/ModernOtherTraditionalDetached
- Pool: None
- Parking: Door-MultiDoor-SingleGarage Faces FrontGarageGarage Door Opener
- Roofing: MetalShingle
- General: Board & Batten SidingBrickCedarFiber CementFrameFiberglass SidingConcreteRadiant BarrierRockStoneWood Siding2Slab
- HOA Amenities: Association ManagementMaintenance Grounds690.0Annually
- Originating MLS: NTR
- School District: Birdville ISD
- County: Tarrant
- Zoning: 5732 Glynda
- Fencing: Back YardFencedGateHigh FencePartialWood
- Utilities: Electricity AvailableElectricity ConnectedNatural Gas AvailableSewer AvailableSeparate MetersUnderground UtilitiesWater Available
- Water: Public
- Sewer: Public Sewer
- Source: NTR
This listing courtesy of Ben Caballero , HomesUSA.com
Monthly Payment
- Principal & Interest $
- Property Taxes $
- Home Insurance $
- VA Funding Fee $

 New - 14 hours ago