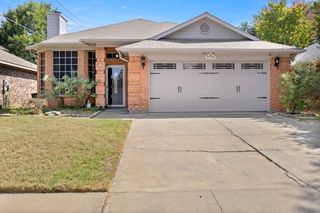
6016 Frost Street, North Richland Hills, TX 76180
- 3 beds |
- 2 baths |
- 1,702 sqft
 Single-Family Home
  Built in 2003
  4,704sqft lot
 2 car garage
  $279/sqft
  Listed 2 months ago
Property Description
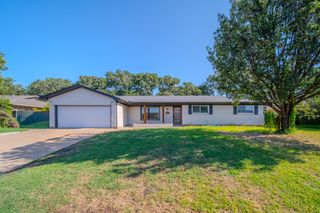
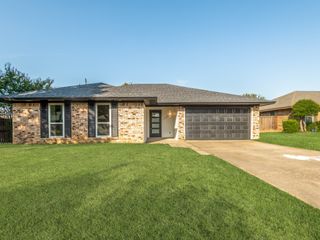
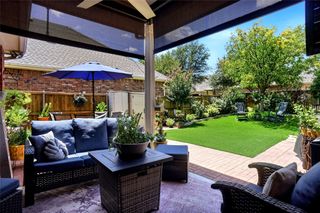
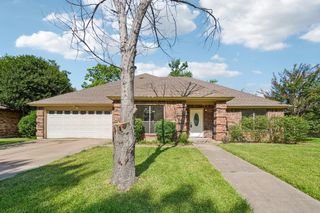
Welcome to this beautifully maintained single-story home in the highly sought-after Hometown community in North Richland Hills - featuring TWO private outside garden spaces that offer the perfect balance of relaxation and entertaining. Ideally situated directly across from a picturesque park complete with a fountain and gazebo, this home is surrounded by tree-lined streets, serene ponds and scenic jogging trails - creating a peaceful, storybook setting you'll love coming home to. Inside you'll find 3 spacious bedrooms and 2 full bathrooms, thoughtfully designed for both comfortable everyday living and effortless entertaining. The expansive living area flows seamlessly into the kitchen and is anchored by a warm, inviting fireplace - perfect for relaxing or entertaining. The kitchen is both functional and bright, showcasing granite countertops, skylights that flood the space with natural light, and a stand alone island ideal for meal prep or casual dining. The primary suite offers a relaxing retreat with large windows and a cozy built-in seating bench, while the primary closet features a custom Elfa shelving system for optimal organization. Custom Elfa shelving is also in all of the bedroom closets. Located just minutes from top-rated schools, shopping, dining and entertainment, Hometown stands out as one of the most charming and desirable neighborhoods in the DFW area. Don't miss you chance to own this home!
- Listing Status:
- Pending
- Data Last Updated:
- August 16, 2026 at 3:20PM
- Listing Office:
- Keller Williams Realty : 817-329-8850
- Listing Agent:
- Jack Talley :
- Contact:
- 214-682-5006
- MLS ID:
- 21281277

- General: ChandelierDecorative/Designer Lighting FixturesGranite CountersHigh Speed InternetKitchen IslandOpen FloorplanPantryCable TVWalk-In Closet(s)
- Appliances: DishwasherElectric CooktopElectric OvenDisposalMicrowave
- Laundry: Common AreaWasher HookupDryer HookupElectricDryer HookupLaundry in Utility Room
- Flooring: CarpetCeramic TileWood
- A/C: Central AirCeiling Fan(s)
- Heating: CentralElectricFireplace(s)
- Fireplace: GasGas LogGas StarterLiving RoomMasonryFireplaceFireplaces: 1
- General: CourtyardRain Gutters
- Style: Detached
- Pool: None
- Parking: ConcreteCoveredDirect AccessDoor-SingleDrivewayEnclosedGarageKitchen LevelGarage Faces Side
- Roofing: Composition
- Windows: Skylight(s)ShuttersWindow Coverings
- General: BrickWood Siding1Slab
- Road/Access: All Weather Road
- HOA Amenities: Maintenance Front YardAssociation ManagementMaintenance Grounds300.0Quarterly
- Originating MLS: NTR
- School District: Birdville ISD
- County: Tarrant
- Zoning: N RICHLAND HILLS TOWN CENTER BLOCK LL LOT 30R40336530
- View: Park/GreenbeltView
- Utilities: Electricity ConnectedNatural Gas AvailableSewer AvailableSeparate MetersUnderground UtilitiesWater AvailableCable Available
- Water: Public
- Sewer: Public Sewer
- Source: NTR
- Exclusions: Mineral rightsfridge in kitchenall baskets in kitchen cabinetsall pots in yard
This listing courtesy of Jack Talley , Keller Williams Realty
Monthly Payment
- Principal & Interest $
- Property Taxes $
- Home Insurance $
- VA Funding Fee $

 New - 2 days ago