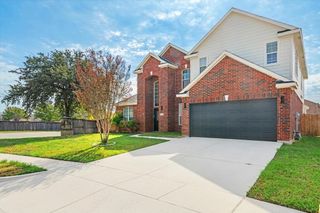
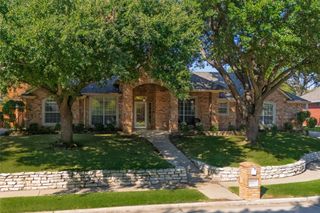
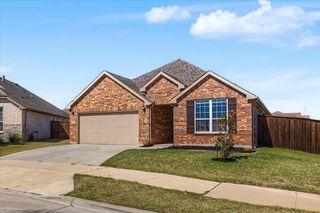
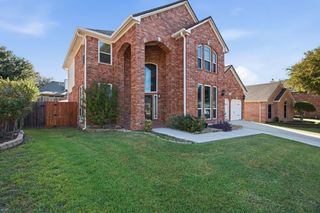
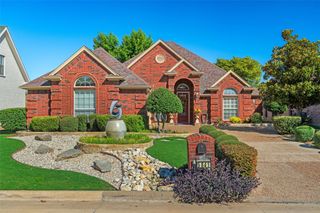
6505 Aberdeen Drive, North Richland Hills, TX 76180
- 4 beds |
- 3 baths |
- 2,515 sqft
 Single-Family Home
  Built in 2002
  9,017sqft lot
 2 car garage
  $173/sqft
  Listed 18 days ago
Property Description
Welcome to your new home! Inviting living room that has plenty of natural light with large windows looking out at the landscaped backyard and a gas fireplace. The breakfast nook is perfect for plant lovers with a large bay window with plantation shutters and French doors opening to the patio. This open concept galley kitchen has black appliances which includes vented microwave electric stove top electric oven and dishwasher, stone counters with tile backsplash. The sellers are leaving the refrigerator. Good sized living room with large windows and gas fireplace and flooring. Primary Bedroom is downstairs and looks out at the tropical backyard. Primary bath has a garden tub and separate shower with a large walking closet. Upstairs has 3 bedrooms and the perfect game room for entertaining. The pool table will stay with the home. The backyard is your personal tropical paradise with a palm tree and lots of tropical plants also an above ground pool. Walking distance to International Leadership School and Linda Spurlock Park. Seller is offering a 1 year home warranty.
- Listing Status:
- Active
- Data Last Updated:
- October 13, 2026 at 5:21AM
- Listing Office:
- Fathom Realty, LLC : 888-455-6040
- Listing Agent:
- Beth Hughes :
- Contact:
- 888-455-6040
- MLS ID:
- 21394634

- General: OtherRain GuttersStorageStorage
- Style: TraditionalDetached
- Other Structures: Storage
- Pool: Above GroundPool
- Parking: DrivewayGarageGarage Door OpenerGarage Faces Side
- Roofing: Composition
- Windows: Bay Window(s)ShuttersWindow Coverings
- General: Brick2Slab
- Road/Access: Asphalt
- HOA Amenities: Association Management200.0Annually
- Originating MLS: NTR_NTREIS
- School District: Birdville ISD
- County: Tarrant
- Zoning: GLENWYCK ADDITION LOT 507862350
- Fencing: FencedWood
- Utilities: Natural Gas AvailablePhone AvailableSewer AvailableSeparate MetersWater AvailableCable Available
- Water: Public
- Sewer: Public Sewer
- Source: NTR_NTREIS
This listing courtesy of Beth Hughes , Fathom Realty, LLC
Monthly Payment
- Principal & Interest $
- Property Taxes $
- Home Insurance $
- VA Funding Fee $

 New - 1 day ago