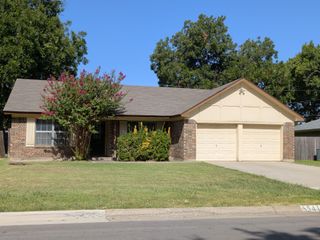
6529 Amundson Road, North Richland Hills, TX 76182
- 2 beds |
- 2 baths |
- 2,388 sqft
 Rental
 Built in 1979
 10,454sqft lot
 —— car garage
 $1/sqft
 Listed 5 days ago
Property Description
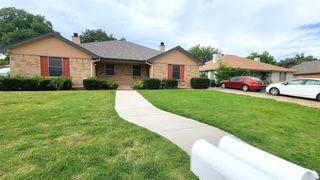
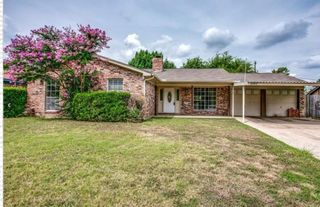
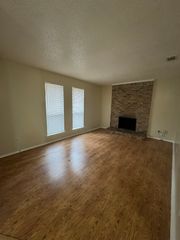
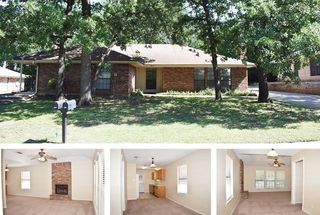
~COMING SOON!!~ Beautiful duplex that is convenient to everything! This home has 1,194 sqft , which features open feeling living, dining and kitchen area. You'll enjoy the very large bedrooms and spacious walk- in closets. This home includes an in unit laundry with washer and dryer provided***. The solid surface flooring, beautiful granite countertops and stainless steel appliances including a fridge, which create a fantastic modern and clean feel throughout this beautiful home. This home offers ample covered and uncovered parking, in addition to a private storage room. Residents will enjoy the convenience of being walking distance to train station (transit to airport, Downtown Ft. Worth, Dallas, & more!), easy access to major shopping centers, nearby family entertainment, and major thoroughfares. Lawn maintenance, utilities & pest control at the tenant expense. Mandatory Increases to rent are: Filters program, by $20 per month. Landscaping, by $40 per month. Animals, by $25 per month per animal. Funds due upon lease approval: Deposit, $140 admin service, & $400 non-refundable Animal charge per animal. Optional increase to rent: Outdoor shed, the use of it may be added to for $50 per month. It is a first-come, first-served option, not open to both duplex units. **Please do not bring animals to showings, They are not welcome until approved & appropriate fees are paid** ***If the property comes with a fridge, Washer, or Dryer, they will be the responsibility of the tenant to maintain, repair, or dispose of if the items no longer function. Management must be consulted prior to the items leaving the property.*** At this time, this property does not accept any type of housing or government assistance, emergency or otherwise.
- Listing Status:
- Active
- Data Last Updated:
- November 22, 2026 at 7:20PM
- Listing Office:
- Clear Direction Real Estate : 817-500-3278
- Listing Agent:
- Heidi Poirier : 817-500-3278
- Contact:
- 817-500-3278
- MLS ID:
- 21434023

- Style: TraditionalDetached
- Pool: None
- Parking: Attached Carport
- Roofing: Composition
- General: Brick1Slab
- Road/Access: All Weather Road
- Originating MLS: NTR_NTREIS
- School District: Birdville ISD
- County: Tarrant
- Zoning: GLENANN ADDITION BLOCK 5 LOT 201041029
- Fencing: None
- Utilities: Sewer AvailableSeparate MetersWater Available
- Water: Public
- Sewer: Public Sewer
- Source: NTR_NTREIS
This listing courtesy of Heidi Poirier , Clear Direction Real Estate