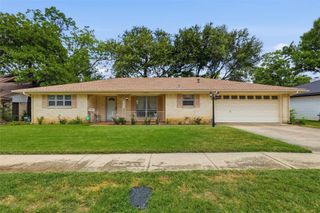
6712 N Park Drive, North Richland Hills, TX 76182
- 3 beds |
- 2 baths |
- 1,543 sqft
 Single-Family Home
  Built in 1985
  8,102sqft lot
 2 car garage
  $175/sqft
  Listed 2 days ago
Property Description
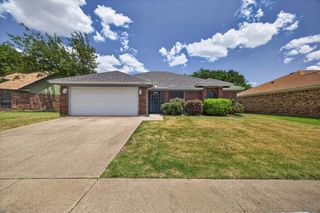
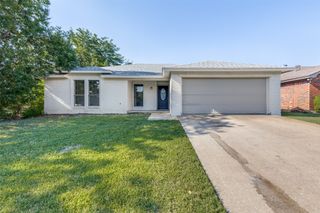
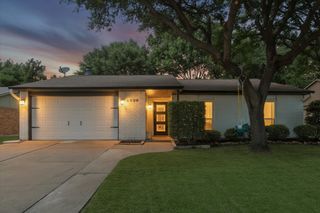
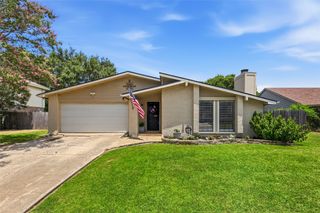
Pride of ownership shines throughout this lovingly maintained, one-owner home that's ready for its next chapter! Nestled beneath mature shade trees in an established North Richland Hills neighborhood, this home offers the kind of quality care that's becoming increasingly rare. While ready for cosmetic updates, its nostalgic charm, custom millwork, rich wood accents, and timeless character create the perfect canvas for your personal vision. The spacious living room is filled with warmth and personality, featuring custom wood paneling, a cozy brick fireplace and unique architectural details you simply don't find in today's homes. The generous primary suite offers plenty of space along with an oversized ensuite bath, while secondary bedrooms provide flexibility for family, guests, or a home office. Step outside to enjoy the beautifully shaded backyard with a large covered patio, expansive brick paver entertaining area, lush lawn, sprinkler system, mature landscaping, and storage shed, creating the perfect setting for relaxing evenings or weekend gatherings. Solidly built and meticulously cared for by the original owner, this home offers an incredible opportunity for buyers looking to add their own style without sacrificing quality, space, or location. Conveniently located near shopping, dining, parks, and major highways, this is a rare chance to own a home where decades of care are evident from the moment you arrive. ROOF 2019, HVAC and H2O Heater recently replaced.
- Listing Status:
- Active
- Data Last Updated:
- July 12, 2026 at 7:17AM
- Listing Office:
- Keller Williams Fort Worth : 817-920-7700
- Listing Agent:
- Tiffany Milan :
- MLS ID:
- 21321888

- General: Rain GuttersStorage
- Style: TraditionalDetached
- Pool: None
- Parking: Garage Faces FrontGarageGarage Door Opener
- Roofing: Composition
- General: Brick1Slab
- Road/Access: Asphalt
- Originating MLS: NTR
- School District: Birdville ISD
- County: Tarrant
- Zoning: FOSTER VILLAGE ADDITION BLOCK 80 LOT 705626757
- Fencing: Chain LinkFencedWood
- Utilities: Sewer AvailableWater Available
- Water: Public
- Sewer: Public Sewer
- Source: NTR
This listing courtesy of Tiffany Milan , Keller Williams Fort Worth
Monthly Payment
- Principal & Interest $
- Property Taxes $
- Home Insurance $
- VA Funding Fee $

 New - 12 hours ago