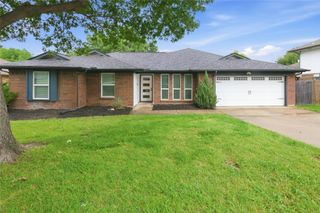
6713 Starnes Road, North Richland Hills, TX 76182
- 3 beds |
- 3 baths |
- 2,130 sqft
 Single-Family Home
  Built in 1977
  9,060sqft lot
 2 car garage
  $164/sqft
  Listed 4 days ago
Property Description
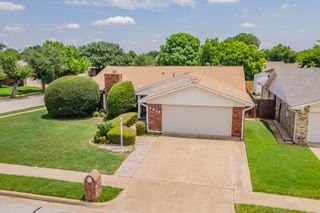
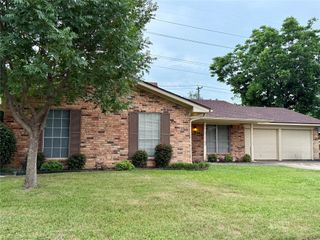
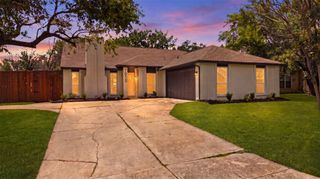
Welcome home to this beautifully maintained 3-bedroom, 2.5 bathroom residence, perfectly blending cozy traditional charm with thoughtful modern updates. From the moment you step inside, you will appreciate a functional layout designed for both comfortable daily living and effortless entertaining. The heart of the home features a uniquely styled galley kitchen boasting durable countertops, stainless steel appliances, and a beautiful mosaic tile backsplash. Warm rustic decor carries through to a bright breakfast nook and built-in coffee bar station—the perfect spot for your morning routine. Flowing seamlessly from the kitchen, the spacious dining area is anchored by warm laminate flooring and exposed ceiling beams, creating a welcoming atmosphere for family gatherings. The expansive living area serves as a fantastic central hub, complete with a classic brick fireplace, wood mantel, and tons of natural light. Retreat to the generous primary suite, highlighting striking overhead beams, warm flooring, and an ensuite bath featuring a massive vanity with abundant storage and an oversized mirror. Upstairs, an incredibly spacious gameroom-bonus flex area offers endless possibilities for a home media room, play space, or secondary living quarters. Step outside to discover a massive, fully fenced backyard. With its lush green lawn, mature shade trees, and ample open space, and storage shed, this private oasis is ready for weekend barbecues, gardening, or pets.
- Listing Status:
- Active
- Data Last Updated:
- May 28, 2026 at 7:19AM
- Listing Office:
- Keller Williams Realty : 817-329-8850
- Listing Agent:
- Jon Smedley :
- MLS ID:
- 21280050

- General: Rain Gutters
- Style: TraditionalDetached
- Pool: None
- Parking: Door-MultiDrivewayGarage
- Roofing: FiberglassShingle
- General: Brick2
- Originating MLS: NTR
- School District: Birdville ISD
- County: Tarrant
- Zoning: FOSTER VILLAGE ADDITION BLOCK 10 LOT 401004662
- Fencing: Wood
- Utilities: Sewer AvailableWater Available
- Water: Public
- Sewer: Public Sewer
- Source: NTR
- Exclusions: all curtains
This listing courtesy of Jon Smedley , Keller Williams Realty
Monthly Payment
- Principal & Interest $
- Property Taxes $
- Home Insurance $
- VA Funding Fee $

 New - 9 hours ago