6717 Brazos Bend Drive, North Richland Hills, TX 76182
- 4 beds |
- 4 baths |
- 4,431 sqft
 Single-Family Home
  Built in 2023
  1.42acre lot
 3 car garage
  $530/sqft
  Listed 23 days ago
Property Description
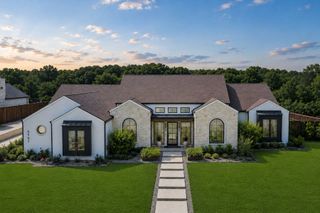
A masterfully crafted modern estate completed in May 2025, this extraordinary single-story residence delivers an unparalleled blend of architectural sophistication, resort-inspired amenities & a serene country living just moments from Colleyville. Nestled on nearly 1.5 acres spanning two premium homesites, the property is surrounded by mature trees, picturesque pond views & an unmatched sense of privacy. Designed to impress from every angle, the home's expansive open-concept layout is filled with natural light & elevated by soaring ceilings, wide-plank white oak flooring, custom inset cabinetry & dramatic walls of sliding glass that create a seamless transition to the outdoor living spaces. At the heart of the home, the chef's kitchen is a true showpiece, appointed w-Wolf & Sub-Zero apps, a convection steam oven, pot filler, an oversized gathering island + a fully equipped butler's pantry! The outdoor setting rivals a private luxury resort. A spectacular heated pool & spa are framed by lush landscaping, while the covered patio & fully equipped outdoor kitchen create the perfect setting for effortless entertaining. Thoughtfully designed for both comfort & functionality, the home offers 4 spacious bedroom suites, each with its own private bath, a handsome executive study accented with custom built-ins and white oak beams + a versatile media or game room overlooking the backyard retreat. The luxurious primary suite is a destination of its own, featuring a spa-caliber bath with a freestanding soaking tub, oversized dual-entry shower, striking lava rock sinks & designer finishes. Built with uncompromising attention to detail, the residence also includes a Napoleon Vector gas fireplace, motorized Hunter Douglas blinds, standing-seam metal roof, multi-zone HVAC system, integrated security system, an oversized climate-controlled storage room, dedicated workshop-utility space & an expansive 3 car garage. This is a private retreat designed for those who expect the very best.
- Listing Status:
- Active
- Data Last Updated:
- August 16, 2026 at 3:20PM
- Listing Office:
- Real Broker, LLC : 855-450-0442
- Listing Agent:
- Michael Hershenberg :
- Contact:
- 817-657-2470
- MLS ID:
- 21337751

- General: LightingOutdoor GrillOutdoor KitchenOutdoor Living AreaPrivate YardRain Gutters
- Style: Contemporary/ModernDetached
- Pool: GuniteHeatedIn GroundOutdoor PoolPoolPrivatePool/Spa Combo
- Parking: Additional ParkingConcreteCoveredDirect AccessDrivewayEnclosedGarageGolf Cart GarageGarage Door OpenerInside EntranceKitchen LevelLightedPrivateGarage Faces RearStorage
- Roofing: Metal
- General: RockStoneStucco1Slab
- Road/Access: All Weather Road
- Originating MLS: NTR
- School District: Birdville ISD
- County: Tarrant
- Zoning: WOODLAND OAKS ADDITION BLOCK 6 LOT 11 PLAT D242646527
- Fencing: Back YardFencedFullGatePrivacyWoodWrought Iron
- Utilities: Electricity AvailableElectricity ConnectedNatural Gas AvailablePhone AvailableSewer AvailableSeparate MetersUnderground UtilitiesWater AvailableCable Available
- Water: Public
- Sewer: Public Sewer
- Source: NTR
This listing courtesy of Michael Hershenberg , Real Broker, LLC
Monthly Payment
- Principal & Interest $
- Property Taxes $
- Home Insurance $
- VA Funding Fee $