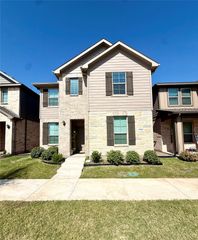
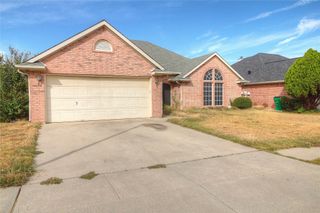
6805 Andrew Drive, North Richland Hills, TX 76180
- 3 beds |
- 3 baths |
- 1,773 sqft
 Rental
  Built in 2021
  2,265sqft lot
 2 car garage
  $1/sqft
  Listed 9 days ago
Property Description
Welcome to this beautifully designed townhome in the heart of North Richland Hills, where modern style meets everyday convenience. Offering 3 spacious bedrooms and 3 full bathrooms, this light-filled home features an open-concept layout with timeless neutral finishes that create a warm and inviting atmosphere from the moment you walk in. The well-appointed kitchen is the centerpiece of the home, showcasing granite countertops, a large center island, a gas range, built-in microwave, dishwasher, and a generous walk-in pantry, perfect for everything from quick weekday meals to entertaining family and friends. Wood-look ceramic tile flooring flows through the main living areas, adding both elegance and easy maintenance. The private primary suite offers a relaxing retreat with a spacious walk-in closet, a beautifully tiled walk-in shower, and additional linen storage. Each secondary bedroom is generously sized and includes its own walk-in closet, providing plenty of comfort and storage for family members, guests, or a home office setup. Ideally located just minutes from major highways, shopping, dining, and entertainment, this home delivers the perfect combination of convenience and low-maintenance living. If you're looking for a move-in-ready townhome with modern finishes, spacious interiors, and an unbeatable North Richland Hills location, this is an opportunity you won't want to miss. Schedule your private showing today!
- Listing Status:
- Active
- Data Last Updated:
- August 15, 2026 at 12:21PM
- Listing Office:
- DHS Realty : 972-979-8413
- Listing Agent:
- Shyam Shrestha :
- Contact:
- 214-796-3933
- MLS ID:
- 21338850

- General: Rain Gutters
- Pool: None
- Parking: Door-MultiGarageGarage Door Opener
- Roofing: Composition
- General: BrickRockStone2Slab
- HOA Amenities: Association ManagementMaintenance GroundsMaintenance Structure458.0Quarterly
- Originating MLS: NTR
- School District: Birdville ISD
- County: Tarrant
- Zoning: MEADOW CREST BLOCK B LOT 1742517123
- Fencing: None
- Utilities: Natural Gas AvailableSewer AvailableSeparate MetersWater AvailableCable Available
- Water: Public
- Sewer: Public Sewer
- Source: NTR
This listing courtesy of Shyam Shrestha , DHS Realty
 New - 1 day ago