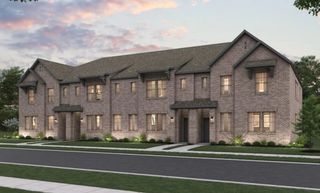
6832 Henry Drive, North Richland Hills, TX 76180
- 3 beds |
- 3 baths |
- 2,224 sqft
 Town Home
  Built in 2022
  3,006sqft lot
 2 car garage
  $180/sqft
  Listed 1 month ago
Property Description
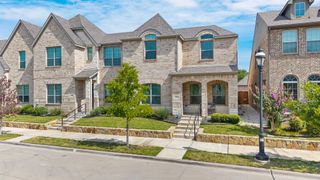
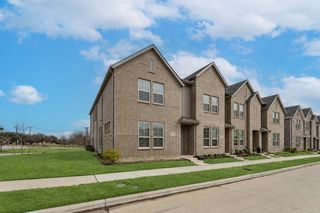
Located in North Richland Hills on a desirable corner lot overlooking a peaceful greenbelt, this beautifully maintained 2022 townhome offers modern design, flexible living spaces, and a convenient location near shopping, dining, entertainment, and major commuter routes throughout DFW. The bright, open-concept floor plan is filled with natural light and features a spacious living area that flows seamlessly into the dining space, creating an ideal setting for everyday living and entertaining. The kitchen is designed for both style and function with a large center island, built-in appliances, abundant cabinetry, generous counter space, and ample storage. Upstairs, the private primary suite offers a spa-inspired bath, dual vanities, and a large walk-in closet. Two additional bedrooms provide flexibility for guests, a home office, fitness room, or hobby space. A full secondary bath, upstairs laundry room, and versatile family room add convenience and functionality. Built in 2022 and meticulously maintained, this home offers contemporary finishes, energy-efficient features, and the benefits of modern construction without the wait of building new. Conveniently located near Loop 820, SH 121, TX-183, DFW International Airport, parks, retail, restaurants, and major employment centers. Combining greenbelt views, a premium corner-lot location, and low-maintenance living, this North Richland Hills townhome is a standout opportunity. 3D tour available online.
- Listing Status:
- Active
- Data Last Updated:
- August 16, 2026 at 7:17AM
- Listing Office:
- Redfin Corporation : 972-954-4791
- Listing Agent:
- Laurie O'Dell :
- Contact:
- 972-954-4791
- MLS ID:
- 21303786

- Pool: None
- Parking: Garage
- General: 2
- HOA Amenities: Maintenance Grounds503.0Quarterly
- Originating MLS: NTR
- School District: Birdville ISD
- County: Tarrant
- Zoning: MEADOW CREST BLOCK B LOT 9 33.33% UNDIVIDED I42860278
- Utilities: Natural Gas AvailableSewer AvailableSeparate MetersWater Available
- Water: Public
- Sewer: Public Sewer
- Source: NTR
This listing courtesy of Laurie O'Dell , Redfin Corporation
Monthly Payment
- Principal & Interest $
- Property Taxes $
- Home Insurance $
- VA Funding Fee $

 New - 2 days ago