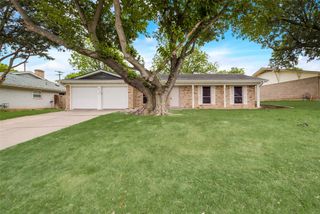
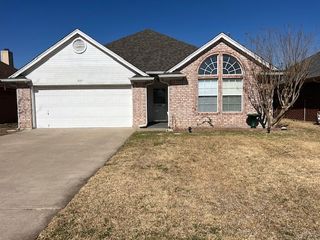
6928 Crystal Lane, North Richland Hills, TX 76182
- 3 beds |
- 2 baths |
- 1,376 sqft
 Rental
 Built in 1993
 7,492sqft lot
 2 car garage
 $1/sqft
 Listed 1 day ago
Property Description
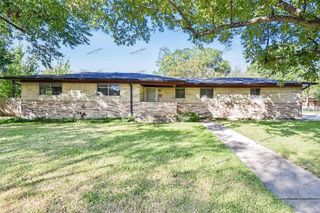
A quiet cul-de-sac retreat in the heart of North Richland Hills. Plenty of windows fill this single-story home with natural light, and the spacious backyard invites you to pull up a chair and settle in for a quiet afternoon. Tucked away on a cul-de-sac, the home offers a peaceful setting with easy access to local amenities and major highways. The open-concept kitchen brings people together, with granite countertops for meal prep and abundant custom cabinetry to keep everything within reach. Pendant lighting, a stainless steel refrigerator, and a built-in USB outlet round out the space. Throughout the home, you’ll find thoughtful details including ceramic tile flooring, two-inch blinds, and ceiling fans with LED lighting. The primary bathroom features dual vanities and walk in closet, giving everyone a little more room on busy mornings. Located in the Birdville school district. Come and see how good an afternoon here can feel. It also comes with Washer and Dryer. Schedule your showing today!
- Listing Status:
- Active
- Data Last Updated:
- November 22, 2026 at 5:19PM
- Listing Office:
- Ready Real Estate LLC : 817-569-8200
- Listing Agent:
- Lorena Escobar-Mhrous :
- Contact:
- 817-637-1261
- MLS ID:
- 21426875

- General: Private Yard
- Style: TraditionalDetached
- Pool: None
- Parking: Circular DrivewayConcreteDriveway
- Roofing: Shingle
- General: Brick1Slab
- Originating MLS: NTR_NTREIS
- School District: Birdville ISD
- County: Tarrant
- Zoning: STONYBROOKE SOUTH ADDITION BLOCK 3 LOT 33R06325580
- Fencing: Wood
- Utilities: Electricity AvailableSewer AvailableUnderground UtilitiesWater Available
- Water: Public
- Sewer: Public Sewer
- Source: NTR_NTREIS
This listing courtesy of Lorena Escobar-Mhrous , Ready Real Estate LLC
 New - 43 minutes ago