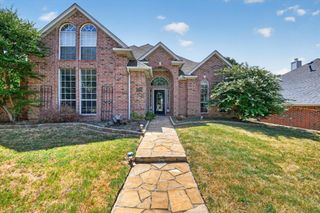
7148 Chelsea Drive, North Richland Hills, TX 76180
- 4 beds |
- 4 baths |
- 3,180 sqft
 Rental
  Built in 2016
  4,966sqft lot
 2 car garage
  $1/sqft
  Listed 2 months ago
Property Description
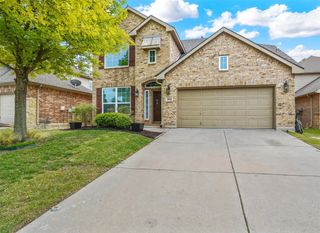
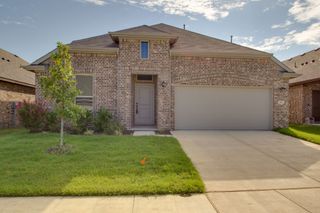
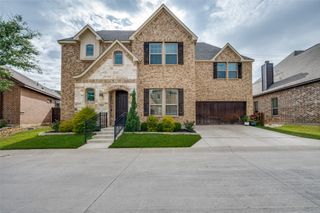
Washer, Dryer & Refrigerator Included! Experience exceptional living in the heart of North Richland Hills with this beautifully designed home offering over 3,200 square feet of thoughtfully planned living space. Featuring 4 bedrooms, 3.5 bathrooms, two spacious living areas, two dining spaces, and a 2-car front-entry garage, this home provides the perfect blend of comfort, style, and functionality. From the moment you arrive, you'll be impressed by the outstanding curb appeal and the elegant entryway highlighted by a stunning spindle staircase that makes a lasting first impression. The open-concept layout creates an inviting atmosphere, seamlessly connecting the living room and kitchen for effortless entertaining and everyday living. The chef-inspired kitchen is the heart of the home, showcasing a large center island with an oversized sink, a gas cooktop, 42-inch cabinetry, granite countertops, and plenty of workspace for preparing meals or gathering with family and friends. Step outside to the covered backyard patio, an ideal space for relaxing evenings, weekend barbecues, or outdoor entertaining. Located in a desirable neighborhood with convenient access to shopping, dining, parks, and major highways, this home offers everything today's renters are looking for. If you're searching for space, quality, and a prime North Richland Hills location, this is a home you won't want to miss. Schedule your private showing today!
- Listing Status:
- Active
- Data Last Updated:
- October 13, 2026 at 7:21AM
- Listing Office:
- DHS Realty : 972-979-8413
- Listing Agent:
- Shyam Shrestha :
- Contact:
- 214-796-3933
- MLS ID:
- 21331773

- General: Rain Gutters
- Style: Detached
- Pool: None
- Parking: Garage Faces FrontGarage
- Roofing: Composition
- General: BrickRockStone2Slab
- HOA Amenities: Association ManagementMaintenance Structure350.0Annually
- Originating MLS: NTR_NTREIS
- School District: Birdville ISD
- County: Tarrant
- Zoning: CAMBRIDGE VILLAGE BLOCK 8 LOT 23 AMENDED PLAT42058323
- Fencing: Other
- Utilities: Natural Gas AvailableSewer AvailableSeparate MetersWater AvailableCable Available
- Water: Public
- Sewer: Public Sewer
- Source: NTR_NTREIS
This listing courtesy of Shyam Shrestha , DHS Realty
 New - 3 days ago