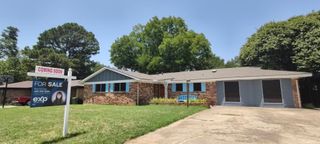
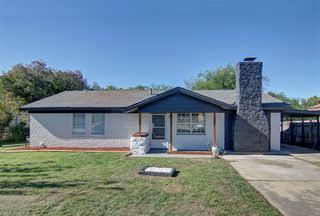
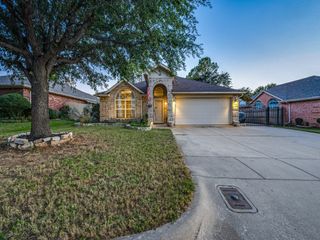
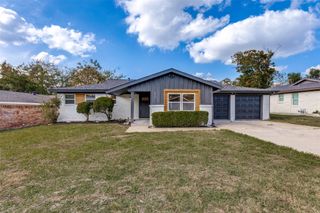
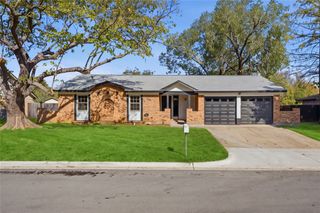
7500 Deaver Drive, North Richland Hills, TX 76180
- 3 beds |
- 2 baths |
- 1,703 sqft
 Single-Family Home
 Built in 1959
 0.25acre lot
 2 car garage
 $196/sqft
 Listed 1 day ago
Property Description
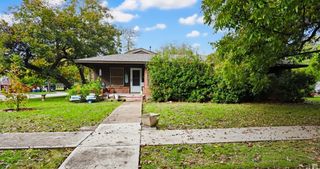
Welcome home to this spacious and inviting 3-bedroom, 2-bath home with a dedicated office, situated on an oversized corner lot in Birdville ISD and also conveniently located near Fort Worth Christian School! Inside, you'll find a warm and welcoming layout featuring beautiful hardwood and tile flooring, generously sized rooms, and abundant natural light throughout. The well-appointed kitchen offers double ovens, a built-in trash compactor, and a convenient breakfast bar that opens to the dining area. Sliding glass doors lead directly from the dining room to an expansive deck, creating an effortless flow between indoor and outdoor living. Perfect for entertaining or simply relaxing, the backyard is a true highlight, featuring a sparkling swimming pool, spacious patio, large deck, and plenty of additional yard space to enjoy. All three bedrooms are generously sized, while the primary suite offers two separate closets and private sliding glass door access to the backyard patio. A dedicated office provides flexible space for working from home, hobbies, or a potential fourth bedroom with the addition of a closet. With its functional floor plan, generous indoor and outdoor living spaces, and fantastic location, this home offers the perfect blend of comfort, convenience, and entertaining potential!
- Listing Status:
- Active
- Data Last Updated:
- November 22, 2026 at 5:19PM
- Listing Office:
- Bridge Capital Partners : 817-919-5035
- Listing Agent:
- Jacob Born :
- Contact:
- 817-919-5035
- MLS ID:
- 21441256

- General: PergolaShed(s)
- Style: RanchDetached
- Other Structures: PergolaShed(s)
- Pool: Above GroundPool
- Parking: Concrete
- Roofing: Asphalt
- General: Brick1Pillar/Post/Pier
- Road/Access: Asphalt
- Originating MLS: NTR_NTREIS
- School District: Birdville ISD
- County: Tarrant
- Zoning: COLLEGE HILLS ADDITION-NRH BLOCK 12 LOT 100565687
- Fencing: Wood
- Source: NTR_NTREIS
This listing courtesy of Jacob Born , Bridge Capital Partners
Monthly Payment
- Principal & Interest $
- Property Taxes $
- Home Insurance $
- VA Funding Fee $

 New - 21 hours ago