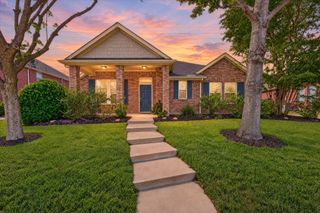
7613 Woodhaven Drive, North Richland Hills, TX 76182
- 4 beds |
- 3 baths |
- 2,765 sqft
 Single-Family Home
 Built in 1998
 10,498sqft lot
 2 car garage
 $179/sqft
 Listed 17 hours ago
Property Description
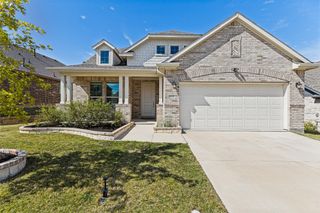
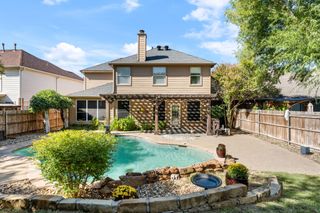
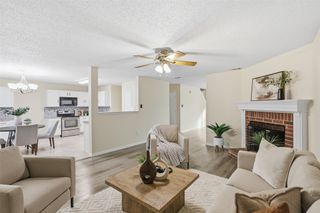
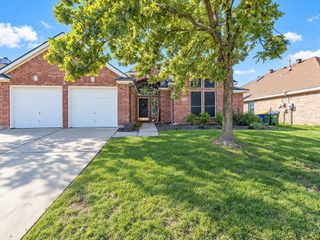
Custom-Built 1.5-Story Home with Pool, Outdoor Kitchen & No HOA in North Richland Hills! Located in Kingswood Estates, this 2,765-square-foot home offers a versatile floor plan with three bedrooms and the main living areas on the first floor. The upstairs is dedicated to a game room, full bath, and closet, providing additional flexible living space. The home features three bedrooms plus a dedicated office or flex room with potential for a fourth bedroom, subject to verification of bedroom requirements. The open floor plan connects the kitchen and family room, creating a functional gathering space. The kitchen features premium granite countertops, a center island, pantry, and JennAir oven combination with Multimode True Convection and Air Fry. The family room includes a gas-log fireplace, while elegant crown molding and 6-inch baseboards accent the main living areas. New luxury vinyl plank flooring in the living room, freshly painted select rooms, and detailed trim provide updated interior finishes. Granite countertops are also featured in two bathrooms. The backyard features a swimming pool configured for volleyball, with the deepest section in the middle, an outdoor kitchen, built-in barbecue, covered patio, and outdoor fireplace. A detached storage shed with a partially covered deck provides additional storage and flexible outdoor use. The landscaped yard, sprinkler system, and attached side-entry two-car garage complete the outdoor features. Additional property highlights include no HOA and a gated concrete parking pad offering additional parking space for vehicles, a boat, or a small RV, subject to applicable restrictions. Located in North Richland Hills, TX 76182, in the Kingswood Estates neighborhood, the property is near parks, shopping, dining, and major commuting routes throughout the Dallas–Fort Worth area. The home is located within Birdville ISD; buyers should independently verify school assignments and attendance boundaries.
- Listing Status:
- Active
- Data Last Updated:
- October 23, 2026 at 5:17AM
- Listing Office:
- Keller Williams Realty : 817-329-8850
- Listing Agent:
- Bonnie Billingsley :
- Contact:
- 817-691-3135
- MLS ID:
- 21412947

- General: Built-in BarbecueBarbecueOutdoor GrillOutdoor KitchenRain GuttersStorage
- Style: TraditionalDetached
- Pool: In GroundOutdoor PoolPool
- Parking: Additional ParkingDoor-SingleDrivewayGarageGarage Door OpenerOff StreetPavedParking PadGarage Faces SideBoatRV Access/Parking
- Roofing: AsphaltShingle
- Windows: Window Coverings
- General: BrickOne and One HalfSlab
- Road/Access: Asphalt
- Originating MLS: NTR_NTREIS
- School District: Birdville ISD
- County: Tarrant
- Zoning: Kingswood Estates Addition -NRH Block 24 Lot 1407114850
- Fencing: FencedGateWood
- Utilities: Electricity AvailableNatural Gas AvailableSewer AvailableSeparate MetersUnderground UtilitiesWater AvailableCable Available
- Water: PublicPrivate
- Sewer: Public SewerPrivate Sewer
- Source: NTR_NTREIS
- Exclusions: All staging items.
This listing courtesy of Bonnie Billingsley , Keller Williams Realty
Monthly Payment
- Principal & Interest $
- Property Taxes $
- Home Insurance $
- VA Funding Fee $

 New - 11 hours ago