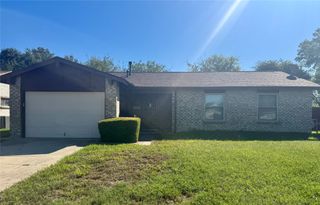
7726 Jennifer Lane, North Richland Hills, TX 76182
- 2 beds |
- 2 baths |
- 1,077 sqft
 Single-Family Home
  Built in 1984
  5,118sqft lot
 —— car garage
  $214/sqft
  Listed 3 days ago
Property Description
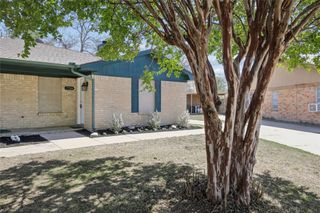
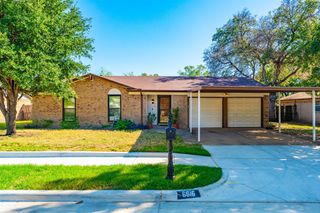
Beautifully updated duplex in a prime, convenient location. Discover the perfect blend of comfort, style with 2 bedrooms and 2 baths. Whether you're looking for a low maintenance home or a great investment property, this property has it all. Step inside to an inviting living area featuring vaulted ceilings with exposed beams and a cozy woodburning fireplace. Thoughtful updates throughout include wood-look tile flooring, fresh paint, modern lighting and hardware and updated baths. Bright kitchen has white cabinetry and stainless appliances including a smooth cooktop range. The privately situated primary suite offers an ensuite bath. Enjoy peace of mind with a roof replaced in 2024. Additional conveniences include a covered carport, extra off-street parking and exterior storage. Ideally located in the heart of the Metroplex, just half a mile from the Smithfield Tex-Rail Station, offering easy access to Fort Worth and DFW Airport. The adjoining unit at 7724 is also available, with the seller preferring to sell both sides together. See MLS 21407160. Move in ready-Schedule your showing today!
- Listing Status:
- Active
- Data Last Updated:
- October 13, 2026 at 5:21AM
- Listing Office:
- Berkshire HathawayHS PenFed TX : 817-442-5345
- Listing Agent:
- Holly Warriner :
- Contact:
- 817-291-2884
- MLS ID:
- 21407618

- Style: Traditional
- Pool: None
- Parking: Additional ParkingDetached CarportOff Street
- Roofing: CompositionShingle
- Windows: Window Coverings
- General: Brick1Slab
- Originating MLS: NTR_NTREIS
- School District: Birdville ISD
- County: Tarrant
- Zoning: FOX HOLLOW ADDITION-NRH Block 10 Lot 7 PORTION05421160
- Fencing: Chain LinkWood
- Utilities: Sewer AvailableWater AvailableCable Available
- Water: Public
- Sewer: Public Sewer
- Source: NTR_NTREIS
This listing courtesy of Holly Warriner , Berkshire HathawayHS PenFed TX
Monthly Payment
- Principal & Interest $
- Property Taxes $
- Home Insurance $
- VA Funding Fee $

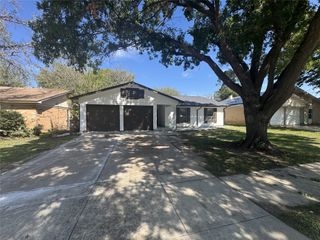
 New - 3 days ago