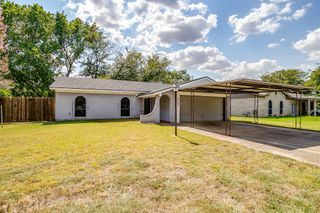
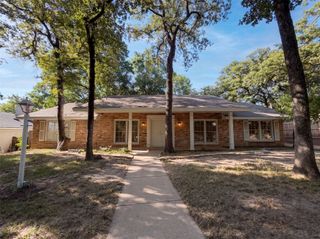
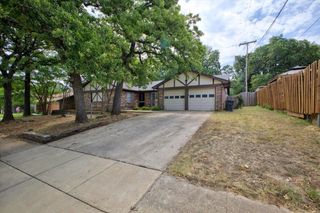
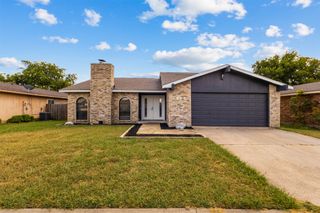
7732 Sagebrush Court N, North Richland Hills, TX 76182
- 4 beds |
- 3 baths |
- 2,081 sqft
 Single-Family Home
  Built in 1989
  7,797sqft lot
 2 car garage
  $190/sqft
  Listed 2 days ago
Property Description
You must see this house to appreciate it, the neighborhood, and the layout. Culdesac street on both ends minimizes vehicle traffic for outdoor fun. Great use of space inside with 4 bedrooms, 2 living areas, and a fantastic kitchen all on a single level. Just walking in you'll notice a great living area that also leaves privacy from the rest of the house. Just to the side of the living room is the sweet family room with a cozy fireplace to enjoy your morning coffee in peace. This living area is open to the kitchen and dining area. The kitchen absolutely MAKES this house. It's large, open, dual colored cabinets, walk-in pantry, and made for a family that likes to be together. To the other side of the primary living room is the owner's retreat with ensuite bath. Again, great use of space in both the bedroom and bath with dual closets and sinks. The three additional bedrooms on a hall of their own offers a seperaration from primary areas. Solid floors throughout the house. This house sits on the border of Keller and NRH, and is just a block away from the entrance to Keller Meandering Trails and a short distane to Cross Timbers Park. Shopping and dining are in abundance, but not so close that you see it from the neighborhood. You'll appreciate your drive through the neighborhood and see the care that they take, all without an HOA. This home does have an ASSUMABLE VA LOAN, Seller believes the interest rate is below 3.00%, but needs to verify.
- Listing Status:
- Active
- Data Last Updated:
- August 15, 2026 at 5:17AM
- Listing Office:
- Real Broker, LLC : (855) 450-0442
- Listing Agent:
- Teneka Harris :
- Contact:
- (855) 450-0442
- MLS ID:
- 21357478

- Style: TraditionalDetached
- Pool: None
- Parking: ConcreteDoor-MultiDirect AccessDrivewayGarage Faces FrontGarageGarage Door Opener
- Roofing: Asphalt
- General: Brick1Slab
- Originating MLS: NTR
- School District: Birdville ISD
- County: Tarrant
- Zoning: WESTERN OAKS (N R H) BLOCK 1 LOT 906123619
- Fencing: Wood
- Utilities: Cable AvailableElectricity ConnectedSewer AvailableWater Available
- Water: Public
- Sewer: Public Sewer
- Source: NTR
- Exclusions: CurtainsCurtain rodsMounted TV and brackets.
This listing courtesy of Teneka Harris , Real Broker, LLC
Monthly Payment
- Principal & Interest $
- Property Taxes $
- Home Insurance $
- VA Funding Fee $

 New - 5 hours ago