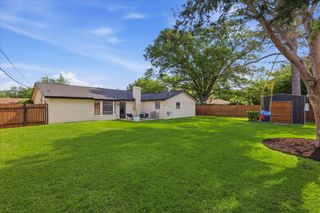
7809 Hightower Drive, North Richland Hills, TX 76182
- 3 beds |
- 2 baths |
- 2,117 sqft
 Single-Family Home
  Built in 1995
  9,583sqft lot
 2 car garage
  $175/sqft
  Listed 3 months ago
Property Description
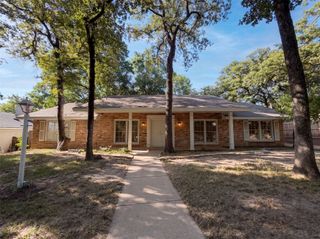
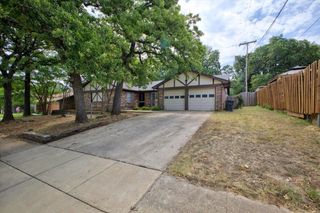
Welcome to this well-maintained 1-story home offering 3 bedrooms, 2 bathrooms, and a functional layout designed for both everyday living and entertaining. The inviting curb appeal is complemented by a long driveway and a rear-facing 2-car attached garage, providing both convenience and added privacy. Inside, you're greeted by a bright entryway with high ceilings that immediately set the tone for the spacious feel carried throughout the home. This property features two separate living areas, a formal living room and a family room, each complete with its own wood-burning fireplace, creating versatile spaces for relaxing or hosting guests. The open flow between the main living areas, dining space, and kitchen makes it easy to stay connected, while large windows bring in abundant natural light. The kitchen offers stainless steel appliances, gas cooking, granite countertops, ample cabinetry, and plenty of storage, along with a breakfast bar that opens to the dining area. The primary suite is privately situated and designed for comfort, featuring high ceilings, generous space, and a walk-in closet. The ensuite bathroom includes dual vanities, a garden tub, and a separate walk-in shower, offering both functionality and a spa-like feel. Two additional bedrooms are well-sized and share a full secondary bathroom, making the layout ideal for family, guests, or a home office setup. Step outside to a landscaped backyard with a covered patio, perfect for outdoor dining or relaxing evenings. The rear-entry garage with an electric gate enhances curb appeal while providing added privacy and security. Major updates, such as newer HVAC, water heater, roof, and fresh paint, add peace of mind. Located minutes from parks, shopping, dining, and major commuter routes, this home delivers comfort, convenience, and long-term value in one of NRH’s most desirable neighborhoods.
- Listing Status:
- Active
- Data Last Updated:
- August 16, 2026 at 3:20PM
- Listing Office:
- Watters International Realty : 512-646-0038
- Listing Agent:
- Chris Watters :
- Contact:
- 512-646-0038
- MLS ID:
- 21241327

- General: Rain GuttersStorage
- Style: Detached
- Pool: None
- Parking: GarageGarage Door OpenerGarage Faces Rear
- Roofing: CompositionShingle
- Windows: Window Coverings
- General: Brick1Slab
- Originating MLS: NTR
- School District: Birdville ISD
- County: Tarrant
- Zoning: CENTURY OAKS ADDITION BLOCK 4 LOT 19R06443494
- Fencing: Back YardWood
- Utilities: Electricity ConnectedSewer AvailableWater AvailableCable Available
- Water: Public
- Sewer: Public Sewer
- Source: NTR
This listing courtesy of Chris Watters , Watters International Realty
Monthly Payment
- Principal & Interest $
- Property Taxes $
- Home Insurance $
- VA Funding Fee $

 New - 20 hours ago