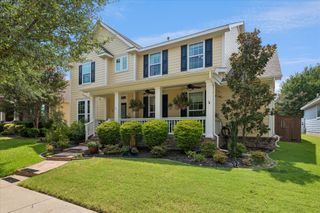
7916 Odell Street, North Richland Hills, TX 76182
- 6 beds |
- 4 baths |
- 3,400 sqft
 Single-Family Home
  Built in 2026
  7,187sqft lot
 2 car garage
  $226/sqft
  Listed 3 months ago
Property Description
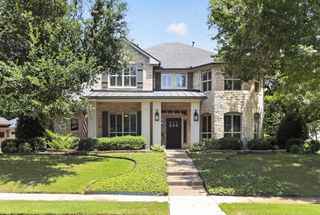
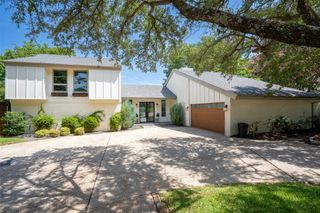
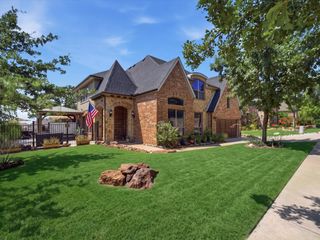
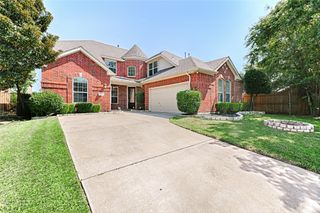
Located in the heart of North Richland Hills, this stunning new construction custom home offers the perfect blend of luxury, efficiency, and convenience. Built with exceptional craftsmanship by Shamrock Custom Homes, this 3,400-square-foot residence features 5 spacious bedrooms, a dedicated office, and a large media or game room—ideal for both everyday living and entertaining. The open-concept floor plan is enhanced with modern, upgraded finishes throughout, creating a bright and inviting atmosphere. Designed for comfort and sustainability, the home includes high-efficiency HVAC systems and foam-encapsulated insulation. Situated within the highly rated Birdville ISD, it is zoned to Smithfield Elementary, Smithfield Middle, and Birdville High. Step outside to enjoy a heated and chilled pool along with an artificial grass backyard—perfect for year-round relaxation. Conveniently located steps to Smithfield Elementary, Smithfield Train Station, and current and proposed dining and entertainment.
- Listing Status:
- Pending
- Data Last Updated:
- August 16, 2026 at 4:19PM
- Listing Office:
- Newfound Real Estate : 972-715-1983
- Listing Agent:
- Jeff Robillard :
- Contact:
- 972-715-1983
- MLS ID:
- 21239456

- General: Wet BarBuilt-in FeaturesDecorative/Designer Lighting FixturesDouble VanityEat-in KitchenHigh Speed InternetKitchen IslandPantryVaulted Ceiling(s)Wired for DataNatural WoodworkWalk-In Closet(s)Wired for Sound
- Appliances: Some Gas AppliancesBuilt-In Gas RangeBuilt-In RefrigeratorDishwasherDisposalGas OvenGas RangeMicrowavePlumbed For GasRangeRefrigeratorSome Commercial GradeVented Exhaust FanWine Cooler
- Laundry: Common AreaWasher HookupElectric Dryer HookupLaundry in Utility Room
- Flooring: CarpetConcreteLuxury Vinyl Plank
- A/C: Central AirCeiling Fan(s)ENERGY STAR Qualified EquipmentZoned
- Heating: ENERGY STAR Qualified EquipmentNatural GasZoned
- Fireplace: Fireplaces: 0
- Eco/Green Feature: Ventilation
- General: Dog RunGardenLightingPrivate YardRain Gutters
- Style: CraftsmanContemporary/ModernDetached
- Pool: FencedFiberglassHeatedIn GroundPoolSalt Water
- Parking: DrivewayGarage Faces FrontGarageGarage Door Opener
- Roofing: Shingle
- Windows: Window Coverings
- General: Board & Batten SidingBrickRockStone1Slab
- Road/Access: All Weather Road
- Originating MLS: NTR
- School District: Birdville ISD
- County: Tarrant
- Zoning: ODELLW E ADDITION BLOCK 2 LOT 7R142583355
- Fencing: FullGateWood
- Utilities: Electricity ConnectedNatural Gas AvailableOverhead UtilitiesSewer AvailableSeparate MetersWater Available
- Water: Public
- Sewer: Public Sewer
- Source: NTR
This listing courtesy of Jeff Robillard , Newfound Real Estate
Monthly Payment
- Principal & Interest $
- Property Taxes $
- Home Insurance $
- VA Funding Fee $

 New - 2 days ago