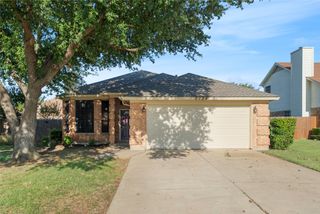
8032 Caladium Drive, North Richland Hills, TX 76180
- 2 beds |
- 3 baths |
- 1,508 sqft
 Single-Family Home
  Built in 2005
  2,004sqft lot
 1 car garage
  $229/sqft
  Listed 16 days ago
Property Description
Welcome to the charming Home Town community, known for its inviting front porches, colorful homes, and strong sense of community. This beautifully maintained townhome offers an easy lock-and-leave lifestyle with the added convenience of exterior maintenance and lawn care provided by the HOA. A spacious front porch welcomes you inside, where you'll find two living areas, a dining space, kitchen, and convenient half bath on the main level. Plantation shutters throughout add timeless style and charm. Upstairs, the private primary suite features an ensuite bathroom with dual sinks, a shower and garden tub combination, and a spacious walk-in closet. The secondary bedroom offers tall ceilings and is conveniently located near the full hall bathroom. A full-size upstairs laundry room includes shelving and a hanging area for added functionality. Step outside to enjoy the private back patio and generously sized grassy yard, perfect for relaxing, gardening, or giving pets room to play. A detached one-car garage provides secure parking and additional storage. Recent updates include a new roof in 2023 and fresh exterior paint completed in 2024. Living in Home Town means enjoying beautifully maintained parks, playgrounds, fountains, ponds, walking trails, and unique public art throughout the neighborhood. Conveniently located near the Smithfield TRE Station, DFW International Airport, NYTEX Sports Centre, the North Richland Hills Library, NRH Centre recreation facility, shopping, dining, and major highways. Zoned to highly rated Birdville ISD, this move-in-ready home offers the perfect combination of comfort, convenience, and low-maintenance living.
- Listing Status:
- Active
- Data Last Updated:
- August 16, 2026 at 3:20PM
- Listing Office:
- Ebby Halliday, REALTORS : 817-481-5882
- Listing Agent:
- Becca Davis :
- Contact:
- 817-481-5882
- MLS ID:
- 21340133

- General: Rain Gutters
- Style: Traditional
- Pool: None
- Parking: Alley AccessGarageGarage Door OpenerGarage Faces Rear
- Roofing: Composition
- Windows: ShuttersWindow Coverings
- General: Brick2Slab
- HOA Amenities: Maintenance Front YardAssociation ManagementMaintenance GroundsMaintenance Structure411.0Monthly
- Originating MLS: NTR
- School District: Birdville ISD
- County: Tarrant
- Zoning: HOME TOWN NRH WEST BLOCK D LOT 25 50% UNDIVID42617454
- Fencing: Wood
- Utilities: Sewer AvailableWater AvailableCable Available
- Water: Public
- Sewer: Public Sewer
- Source: NTR
- Exclusions: Refrigeratorwasher& dryer
This listing courtesy of Becca Davis , Ebby Halliday, REALTORS
Monthly Payment
- Principal & Interest $
- Property Taxes $
- Home Insurance $
- VA Funding Fee $

 New - 19 hours ago