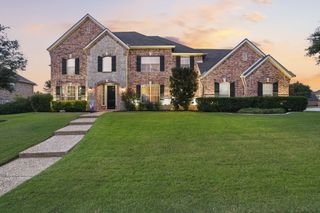
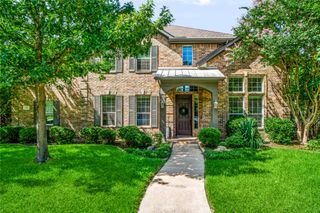
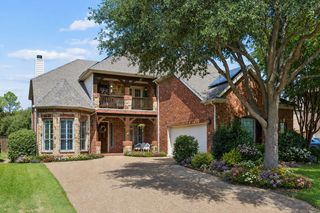
8113 Long Trail Drive, North Richland Hills, TX 76182
- 4 beds |
- 5 baths |
- 4,313 sqft
 Single-Family Home
  Built in 2007
  9,975sqft lot
 3 car garage
  $216/sqft
  Listed 7 days ago
Property Description
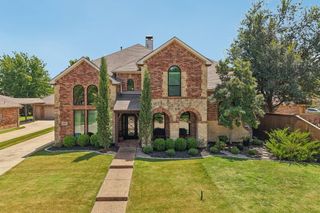
Exceptional 4-bedroom, 4.5-bath custom home with porte cochere and three-car garage. A striking wrought-iron front door opens to a grand foyer with curved wood staircase and Juliet balcony. Nail-down hand-scraped hardwood floors add warmth and character throughout much of the home. The spacious kitchen features double ovens, gas cooktop, built-in refrigerator, and butler’s pantry. The living room offers vaulted ceilings, built-in entertainment center, and beautiful stone fireplace. The primary suite and a secondary bedroom, both with ensuite baths, are located downstairs. A private office with wood accent wall and gorgeous rotunda provides a distinctive workspace. Upstairs, the game room features hardwood floors and a well-appointed mini kitchen with abundant cabinetry, granite countertops, bar, wine refrigerator, and sink. The media room has been transformed into a fantastic cave-like retreat with a hand-painted mural and acoustic panels. The backyard is designed for year-round enjoyment, with a sparkling pool and wood-burning fireplace surrounded by inviting outdoor living spaces. Additional seating area and fruit and vegetable gardens extend along the side yard. Thoughtfully designed with distinctive architectural details, generous entertaining spaces, and comfortable indoor-outdoor living, this custom home offers character, functionality, and timeless appeal.
- Listing Status:
- Active
- Data Last Updated:
- August 15, 2026 at 7:20AM
- Listing Office:
- Real Broker, LLC : 855-450-0442
- Listing Agent:
- Stephanie Browning :
- Contact:
- 817-793-1887
- MLS ID:
- 21352518

- General: GardenCabana
- Style: TraditionalDetached
- Other Structures: Cabana
- Pool: In GroundPool
- Parking: Door-MultiDoor-SingleDrivewayElectric Vehicle Charging Station(s)Garage Faces FrontPorte-CochereGarage Faces Rear
- Roofing: Composition
- General: BrickStone Veneer2Slab
- HOA Amenities: Association Management396.0Annually
- Originating MLS: NTR
- School District: Keller ISD
- County: Tarrant
- Zoning: 40923258
- Fencing: Back YardGateWoodWrought Iron
- Utilities: Natural Gas AvailableSewer AvailableSeparate MetersWater AvailableCable Available
- Water: Public
- Sewer: Public Sewer
- Source: NTR
- Exclusions: See attached list.
This listing courtesy of Stephanie Browning , Real Broker, LLC
Monthly Payment
- Principal & Interest $
- Property Taxes $
- Home Insurance $
- VA Funding Fee $

 New - 1 day ago