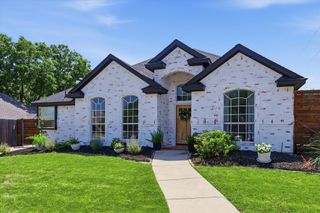
8337 Thornhill Drive, North Richland Hills, TX 76182
- 4 beds |
- 3 baths |
- 2,607 sqft
 Single-Family Home
  Built in 1992
  0.38acre lot
 2 car garage
  $269/sqft
  Listed 3 days ago
Property Description
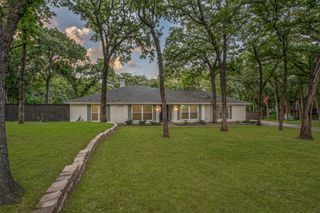
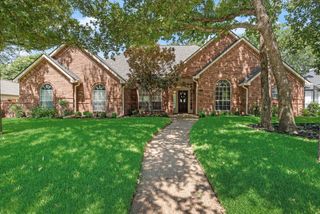
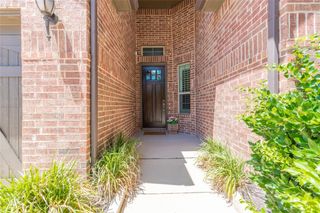
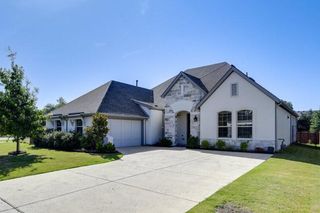
Welcome home to this beautifully updated 4-bedroom, 2.5-bath one-story residence where modern upgrades and timeless style come together. Thoughtfully renovated and meticulously maintained, this move-in-ready home offers exceptional value with major improvements already completed. The entire interior has been freshly painted in a bright, neutral palette, creating a light and inviting atmosphere. Abundant windows in the living room and den fill the home with natural light, while the split-bedroom floor plan provides added privacy. You'll also appreciate the absence of carpet throughout, generous storage and cabinet space, and walk-in closets in every bedroom. The remodeled kitchen features quartz countertops, premium KitchenAid stainless steel appliances, and a double oven—perfect for everyday living and entertaining. The spacious primary suite boasts a beautifully remodeled spa-inspired bath. Additional updates include oak hardwood floors, fresh Sherwin-Williams paint, updated lighting and ceiling fans, and a remodeled gas fireplace with new burners and glass. The oversized backyard offers plenty of room for a pool, outdoor kitchen, play space, pets, or entertaining while maintaining privacy. Major updates include a new roof (2022), new north-side HVAC (2024) with transferable 10-year warranty, refreshed exterior trim and garage painted in Sherwin-Williams Black Magic, upgraded LED security lighting, garage tune-up with new wheels and sensors, and a sprinkler system tune-up. Enjoy added convenience with a paid-off Vivint security system and doorbell, plus AT&T Fiber Optic internet already installed. Located in highly sought-after Keller ISD, residents also enjoy convenient access to the John Barfield walking and biking trails. This exceptional home offers quality updates, modern amenities, and an outstanding location—ready for its next owners.
- Listing Status:
- Active
- Data Last Updated:
- July 12, 2026 at 1:18PM
- Listing Office:
- JPAR North Central Metro 2 : 972-836-9295
- Listing Agent:
- Amanda Carmichael :
- MLS ID:
- 21322972

- Style: TraditionalDetached
- Pool: None
- Parking: GarageGarage Door OpenerGarage Faces Side
- Roofing: Composition
- Windows: Bay Window(s)Shutters
- General: Brick1Slab
- HOA Amenities: Association Management350.0Annually
- Originating MLS: NTR
- School District: Keller ISD
- County: Tarrant
- Zoning: THORNBRIDGE ADDITION BLOCK 4 LOT 1106454186
- Fencing: Wood
- Utilities: Natural Gas AvailableSewer AvailableSeparate MetersWater AvailableCable Available
- Water: Public
- Sewer: Public Sewer
- Source: NTR
This listing courtesy of Amanda Carmichael , JPAR North Central Metro 2
Monthly Payment
- Principal & Interest $
- Property Taxes $
- Home Insurance $
- VA Funding Fee $

 New - 1 day ago