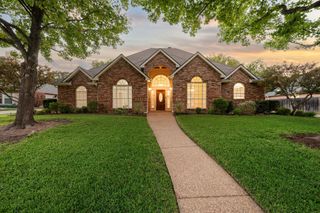
8601 Nichols Way, North Richland Hills, TX 76180
- 3 beds |
- 2 baths |
- 1,896 sqft
 Single-Family Home
 Built in 2007
 6,534sqft lot
 2 car garage
 $278/sqft
 Listed 4 days ago
Property Description
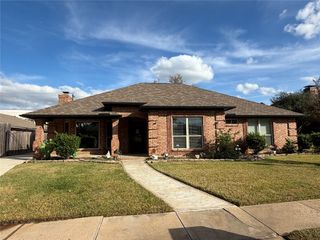
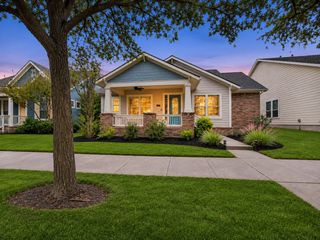
A true treasure in North Richland Hills' desirable HomeTown neighborhood! Perfectly positioned on a corner lot directly across from a beautiful neighborhood park, this bright and inviting one-story home combines a wonderful location with thoughtful updates and an open floor plan. A welcoming foyer offers a picturesque view of the park, while soaring 11-foot ceilings, crown molding, and engineered wood flooring throughout much of the home create an airy, polished feel. The spacious living area features a corner gas fireplace and flows effortlessly into a beautifully updated kitchen designed for everyday living and entertaining. Quartz countertops, a smooth-surface island cooktop, Bosch dishwasher and wall oven, and Jenn-Air microwave complement an impressive wall of custom cabinets with convenient pull-out drawers and abundant storage. The utility room even offers space for a second refrigerator. Split bedrooms provide privacy, while the spacious primary suite features a beautifully remodeled bath with a walk-in shower, quartz countertops, dual sinks, and new cabinetry. A walk-in closet includes seasonal hanging racks. Step outside to an oversized 11' x 22' wood deck with a retractable awning, a delightful place to unwind or entertain. A grassy lawn at the back of the side yard offers additional outdoor space. Enjoy the charm and lifestyle of HomeTown, a thoughtfully planned community featuring picturesque lakes, beautifully landscaped parks, scenic walking and biking trails, and inviting green spaces. With convenient access to shopping, dining, recreation, and entertainment, HomeTown offers the perfect blend of neighborhood tranquility and everyday convenience.
- Listing Status:
- Active
- Data Last Updated:
- November 22, 2026 at 5:19PM
- Listing Office:
- Ebby Halliday, REALTORS : 817-654-3737
- Listing Agent:
- Laura Bumgarner :
- Contact:
- 817-654-3737
- MLS ID:
- 21436509

- General: Awning(s)GardenLighting
- Style: TraditionalDetachedGarden Home
- Pool: None
- Parking: Alley AccessGarageGarage Door OpenerGarage Faces Rear
- Roofing: Composition
- Windows: Window Coverings
- General: Wood Siding1Pillar/Post/Pier
- HOA Amenities: Maintenance Front YardAll FacilitiesAssociation ManagementMaintenance Grounds327.0Quarterly
- Originating MLS: NTR_NTREIS
- School District: Birdville ISD
- County: Tarrant
- Zoning: HOME TOWN NRH WEST BLOCK Y LOT 340787079
- View: Park/GreenbeltView
- Fencing: Back YardGateWoodWrought Iron
- Utilities: Sewer AvailableWater AvailableCable Available
- Water: Public
- Sewer: Public Sewer
- Source: NTR_NTREIS
This listing courtesy of Laura Bumgarner , Ebby Halliday, REALTORS
Monthly Payment
- Principal & Interest $
- Property Taxes $
- Home Insurance $
- VA Funding Fee $

 New - 1 day ago