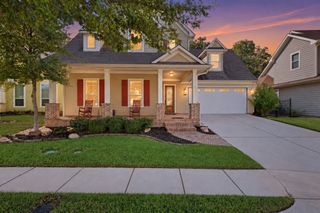
1316 Redbrick Lane, Northlake, TX 76247
- 4 beds |
- 4 baths |
- 2,904 sqft
 Single-Family Home
 Built in 2022
 7,100sqft lot
 3 car garage
 $232/sqft
 Listed 7 days ago
Property Description
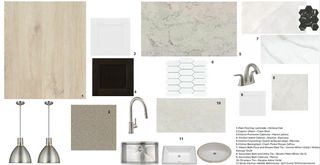
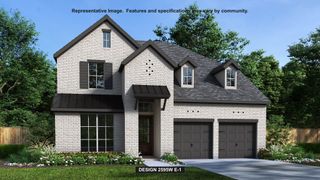
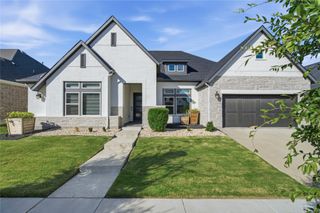
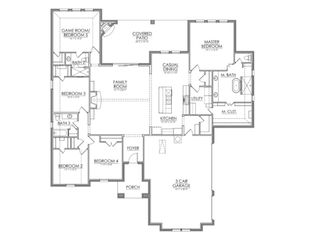
TWO PHASES OF UPGRADES This Pecan Square home features two phases of improvements: builder-installed upgrades at construction and owner-added customizations completed after closing. Interior and exterior updates include wood flooring, wood window shutters, kitchen finishes, master bath features, upgraded climate control, roofing, landscaping, and security features. BUILDER UPGRADES -- Front entrance features distinctively wider wood and glass door -- Hardwood flooring throughout, excluding bathrooms and media room -- Jazz White quartz countertops in kitchen -- Built-in double ovens and kitchen island with counter seating -- Master bath with dual vanities, freestanding tub, and separate walk-in shower -- Bay windows in master suite -- Additional powder room near foyer -- Covered patio with gas plumbing for outdoor cooking -- Painted white brick elevation -- Black window frames -- Cedar garage doors OWNER-ADDED UPGRADES AFTER CLOSING -- Custom fireplace, gold lighting, and fixtures in open living area -- Dedicated mini-split AC system in master suite with independent temperature control -- Roof replacement scheduled for November 2026 -- Overhead storage in attached garage -- Security system with window and door sensors, and heavy duty door locks -- Landscaped front and rear yards -- Plantation shutters -- Window tinting -- Custom interior paint All information including measurements and features should be independently verified.
- Listing Status:
- Active
- Data Last Updated:
- October 23, 2026 at 3:17AM
- Listing Office:
- Listing Results, LLC : 817-283-5134
- Listing Agent:
- Jack McLemore :
- Contact:
- 817-283-5134
- MLS ID:
- 21412928

- Style: TraditionalDetached
- Pool: None
- Parking: Garage Faces FrontGarageGarage Door OpenerTandem
- Roofing: Composition
- Windows: Bay Window(s)Shutters
- General: Brick1Pillar/Post/Pier
- HOA Amenities: All FacilitiesMaintenance Grounds1130.0Semi-Annually
- Originating MLS: NTR_NTREIS
- School District: Northwest ISD
- County: Denton
- Zoning: PECAN SQUARE PHASE 2B-1 BLK 2C LOT 3R974908
- Fencing: Wood
- Utilities: Sewer AvailableWater Available
- Water: Public
- Sewer: Public Sewer
- Source: NTR_NTREIS
This listing courtesy of Jack McLemore , Listing Results, LLC
Monthly Payment
- Principal & Interest $
- Property Taxes $
- Home Insurance $
- VA Funding Fee $

 New - 2 hours ago