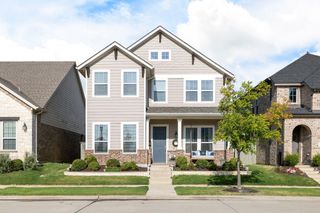
2327 Jack Rabbit Way, Northlake, TX 76247
- 4 beds |
- 4 baths |
- 2,675 sqft
 Rental
  Built in 2022
  4,400sqft lot
 2 car garage
  $1/sqft
  Listed 16 days ago
Property Description
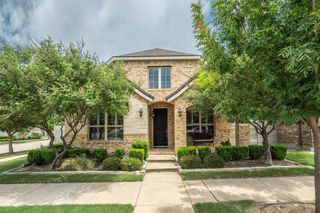
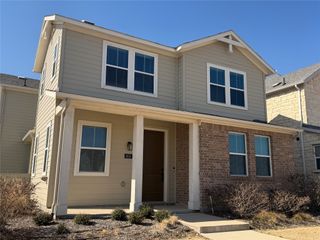
This 4 bedroom home offers 2 beds on the main level, 4 full bathrooms, game room, office, fantastic storage and exceptional layout. Built in 2022, the Ashton Woods Jack floorplan feels like living new but without the headaches of construction. The kitchen, dining and living room are the center of the home and the perfect place to both relax and entertain. Natural light shining through the large windows accentuates the decorative lighting, 42 in cabinets, generous island, and cozy fireplace, which truly makes the hub of this home feel warm and welcoming. Off the center, you'll find the spacious primary bedroom with beautiful ensuite tucked away in the back of the home, and also a secondary bedroom adjacent to full bathroom toward the front of the house, which is incredibly helpful for family and guests alike. Located within Pecan Square, a master planned community uniquely designed to feel like a modern small town, you aren't just moving into your dream home but your dream community. The town square hosts many amenities within walking distance - think covered sports courts, playground, fire pits, grilling stations, and even pizza ovens! Cool off in the resort-style pools, work-out in the fitness facility, play beach volleyball, or practice your putting; whatever your interests are, this community has you covered. Work from home? Well, you're in luck because Pecan Square also offers a co-work space for its community- think WiFi, coffee station, even a conference room. Minutes to highways, highly rated schools, and an area that is bustling with activity. Landlord is open to 6 month lease or longer- please inquire with agent.
- Listing Status:
- Active
- Data Last Updated:
- October 13, 2026 at 7:21AM
- Listing Office:
- eXp Realty LLC : (888) 519-7431
- Listing Agent:
- Morgan Tower :
- Contact:
- 508-320-8277
- MLS ID:
- 21396939

- General: LightingRain Gutters
- Style: TraditionalDetached
- Pool: None
- Parking: GarageGarage Door OpenerGarage Faces Rear
- Roofing: Composition
- Windows: Window Coverings
- General: 2Slab
- HOA Amenities: Maintenance Front YardAll FacilitiesAssociation ManagementMaintenance GroundsMaintenance StructureSemi-Annually
- Originating MLS: NTR_NTREIS
- School District: Northwest ISD
- County: Denton
- Zoning: PECAN SQUARE PHASE 2B-2 BLK 2S LOT 9R974505
- Fencing: Wood
- Utilities: Municipal UtilitiesSewer AvailableWater AvailableCable Available
- Source: NTR_NTREIS
This listing courtesy of Morgan Tower , eXp Realty LLC
 New - 16 hours ago