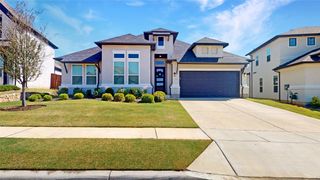
2449 Lazy Dog Lane, Northlake, TX 76247
- 4 beds |
- 3 baths |
- 2,513 sqft
 Single-Family Home
  Built in 2019
  5,881sqft lot
 3 car garage
  $217/sqft
  Listed 3 hours ago
Property Description
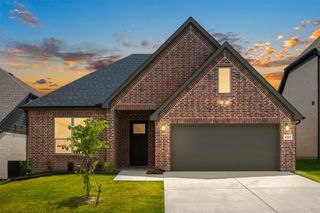
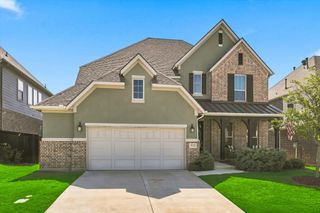
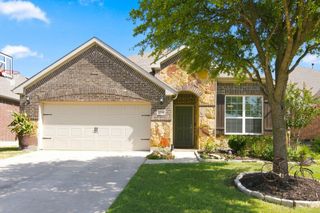
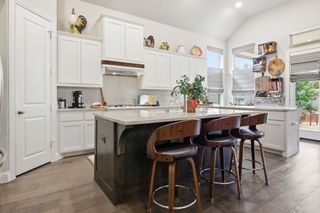
Welcome to 2449 Lazy Dog Lane, where thoughtful upgrades, flexible living spaces, and an incredible backyard come together! Designer lighting, a board-and-batten entry, and custom details throughout give this beautifully maintained home a polished feel the moment you walk in. Featuring 3 bedrooms plus a private office or flex space that easily functions as a 4th bedroom, 3 full baths, and a rare 3-car garage, the floor plan offers plenty of flexibility for your lifestyle. The spacious primary suite is a true retreat, with a spa-like bath that includes separate vanities, a soaking tub, and a walk-in shower, along with TWO impressive custom closets with built-in cabinetry and storage. Additional upgrades include custom built-ins, abundant storage, and a whole-home surge protector. Even the 3-car garage has been upgraded with an epoxy-style finished floor, built-in cabinetry, and workspace. Step outside to a backyard designed for year-round enjoyment! The covered patio extends the living space and overlooks a low-maintenance yard with artificial turf, extended hardscaping, and a large deck surrounding the swim spa—perfect for swimming, relaxing, or entertaining without the maintenance of a traditional pool. Plus, this retreat features electric solar shades that help keep those hot summer days more bearable and energy-efficient. With generously sized secondary bedrooms, 3 full baths, flexible living spaces, and upgrades both inside and out, this home offers far more than its bedroom count suggests. Move-in ready, beautifully upgraded, and designed to be enjoyed—this one truly deserves to be seen in person!
- Listing Status:
- Active
- Data Last Updated:
- August 15, 2026 at 12:19AM
- Listing Office:
- The Melendez Real Estate Group : 817-680-7766
- Listing Agent:
- Nicola Kellogg :
- MLS ID:
- 21348351

- General: Rain Gutters
- Style: TraditionalDetached
- Pool: Above GroundHeatedPool CoverPoolCommunity
- Parking: Epoxy FlooringGarage Faces FrontGarageGarage Door OpenerOversizedTandemWorkshop in Garage
- Roofing: Shingle
- Windows: Window Coverings
- General: Brick1Slab
- HOA Amenities: All FacilitiesAssociation ManagementInternet1300.0Semi-Annually
- Originating MLS: NTR
- School District: Northwest ISD
- County: Denton
- Zoning: PECAN SQUARE PHASE 1C BLK 1T LOT 2R751693
- Fencing: PrivacyWood
- Utilities: Cable AvailableSewer AvailableWater Available
- Water: Public
- Sewer: Public Sewer
- Source: NTR
- Exclusions: Ring doorbell and cameraspotted plantspatio furnitureall TV'smounts will convey. Negotiabletall cabinets in garage and the safe.
This listing courtesy of Nicola Kellogg , The Melendez Real Estate Group
Monthly Payment
- Principal & Interest $
- Property Taxes $
- Home Insurance $
- VA Funding Fee $

 New - 6 hours ago